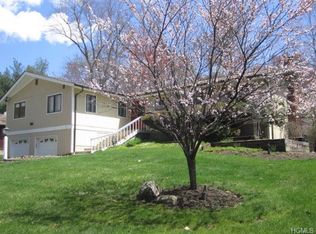
One-level living is yours in this large 2688 sf custom ranch including 600 sf finished lower level w large family room and separate bedrom. Large entry foyer + open flowing floor plan between living, dining and family rooms, offset by 3-sided fireplace. 8-foot windows, master suite w full bath & wall of closets, huge u-shaped kitchen w/ large dining area (+formal dining room), gleaming hardwood floors, extra-large laundry room on main level, also 2-car garage. Set on park-like .57 acres.
This property is not currently displayed as for sale or rent on Zillow. This may be different from what's on other websites or public sources.