Welcome to 40 Monocacy Road, where single-level living meets incredible opportunity! Situated on a level 0.69-acre lot, this ranch-style home offers the perfect blend of outdoor space and comfortable indoor living, ready for your personal updates and creative vision. Step inside to find an efficient layout featuring 3 comfortable bedrooms and 1 full bathroom. Original hardwood floors run throughout the bedrooms and family room area. Whether you are a first-time buyer seeking a rewarding, equity building project, looking to downsize for ease of maintenance or someone wanting to create their dream home from the ground up, this property is packed with potential. The full basement provides endless possibilities, use it for storage, a workshop, or convert it into additional finished living space to double your footprint. Outside, the standout feature is the generous, level lot with large back yard. With over two-thirds of an acre, you’ll have plenty of room for gardening, outdoor entertainment, adding a patio, or creating your own private backyard retreat. Enjoy the quiet charm of Birdsboro and this home setting while maintaining convenient access to local shops, parks, dining, and major commuter routes.
Sold for $292,000
$292,000
40 Monocacy Rd, Birdsboro, PA 19508
3beds
1,064sqft
Single Family Residence
Built in 1960
0.69 Acres Lot
$292,200 Zestimate®
$274/sqft
$1,809 Estimated rent
Home value
$292,200
$278,000 - $307,000
$1,809/mo
Zestimate® history
Owner options
List your home for rent
$1,809/mo
Rent Zestimate®
Find your next renter with Zillow Rental Manager. Plus, with online applications, you can quickly screen prospective tenants – for free.
$1,809/mo
Rent Zestimate®
Refinance and save
$2,068/mo
Est. payment
Refinancing to a lower rate could help reduce your monthly payments and save thousands over the life of the loan.
$2,068/mo
Est. payment
Explore your selling options
Work with a Zillow partner agent
Leverage their expertise and Zillow's premium Showcase listings to get your home seen by more buyers.
Get startedList with your own agent
Get your home in front of millions of buyers by listing it on Zillow.
Learn how to do itSell it yourself
Take full control of how buyers see your home on Zillow by listing For Sale by Owner (FSBO).
List your homeWhat's special
Generous level lotPrivate backyard retreatRanch-style homeFull basementSingle-level livingFamily room areaOriginal hardwood floors
Zillow last checked:
Listing updated:
Listed by:
Kurt Davidheiser 610-844-1196,
Springer Realty Group,
Co-Listing Agent: Justin Detweiler 215-416-8953,
Springer Realty Group
Bought with:
Lisa Tartaglia, RM425477
Silverstone Real Estate LLC
Source: Bright MLS,MLS#: PABK2076066
Facts & features
Interior
Bedrooms & bathrooms
- Bedrooms: 3
- Bathrooms: 1
- Full bathrooms: 1
- Main level bathrooms: 1
- Main level bedrooms: 3
Rooms
- Room types: Bedroom 2, Bedroom 3, Kitchen, Family Room, Bedroom 1
Bedroom 1
- Features: Flooring - Solid Hardwood
- Level: Main
- Area: 156 Square Feet
- Dimensions: 13 X 12
Bedroom 2
- Features: Flooring - HardWood
- Level: Main
- Area: 132 Square Feet
- Dimensions: 11 X 12
Bedroom 3
- Features: Flooring - HardWood
- Level: Main
- Area: 110 Square Feet
- Dimensions: 10 X 11
Family room
- Features: Flooring - Carpet, Flooring - HardWood
- Level: Main
- Area: 234 Square Feet
- Dimensions: 18 X 13
Kitchen
- Features: Flooring - Vinyl, Double Sink
- Level: Main
- Area: 143 Square Feet
- Dimensions: 13 X 11
Heating
- Baseboard, Oil
Cooling
- Wall Unit(s), Electric
Appliances
- Included: Cooktop, Water Heater
- Laundry: In Basement
Features
- Flooring: Carpet, Hardwood, Vinyl
- Doors: Insulated
- Windows: Replacement
- Basement: Unfinished
- Has fireplace: No
Interior area
- Total structure area: 1,064
- Total interior livable area: 1,064 sqft
- Finished area above ground: 1,064
- Finished area below ground: 0
Property
Parking
- Parking features: Driveway
- Has uncovered spaces: Yes
Accessibility
- Accessibility features: None
Features
- Levels: One
- Stories: 1
- Pool features: None
Lot
- Size: 0.69 Acres
- Features: Rural
Details
- Additional structures: Above Grade, Below Grade
- Parcel number: 24535410268092
- Zoning: RESIDENTIAL
- Special conditions: Standard
Construction
Type & style
- Home type: SingleFamily
- Architectural style: Ranch/Rambler
- Property subtype: Single Family Residence
Materials
- Brick, Stone
- Foundation: Block
- Roof: Shingle,Pitched
Condition
- Average
- New construction: No
- Year built: 1960
Utilities & green energy
- Electric: 100 Amp Service
- Sewer: Public Sewer
- Water: Well
- Utilities for property: Cable Connected, Cable
Community & HOA
Community
- Subdivision: None Available
HOA
- Has HOA: No
Location
- Region: Birdsboro
- Municipality: AMITY TWP
Financial & listing details
- Price per square foot: $274/sqft
- Tax assessed value: $82,900
- Annual tax amount: $3,839
- Date on market: 8/5/2026
- Listing agreement: Exclusive Right To Sell
- Ownership: Fee Simple
Price history
| Date | Event | Price |
|---|---|---|
| 9/14/2026 | Sold | $292,000+16.8%$274/sqft |
Source:  Bright MLS #PABK2076066 Report a problem Bright MLS #PABK2076066 Report a problem | ||
| 8/8/2026 | Pending sale | $250,000$235/sqft |
Source: Bright MLS #PABK2076066 Report a problem | ||
| 8/5/2026 | Listed for sale | $250,000$235/sqft |
Source: Bright MLS #PABK2076066 Report a problem | ||
Public tax history
| Year | Property taxes | Tax assessment |
|---|---|---|
| 2025 | $3,839 +3.8% | $82,900 |
| 2024 | $3,699 +2.1% | $82,900 |
| 2023 | $3,623 +1.3% | $82,900 |
| 2022 | $3,576 +2.6% | $82,900 |
| 2021 | $3,485 | $82,900 |
| 2020 | $3,485 +1.8% | $82,900 |
| 2019 | $3,423 +2.1% | $82,900 |
| 2018 | $3,354 +2.4% | $82,900 |
| 2017 | $3,276 +332.6% | $82,900 |
| 2016 | $757 | $82,900 |
| 2015 | $757 | $82,900 |
| 2014 | -- | $82,900 |
| 2013 | -- | $82,900 |
| 2012 | -- | $82,900 |
| 2011 | -- | $82,900 |
| 2010 | -- | $82,900 |
| 2009 | -- | $82,900 |
| 2008 | -- | $82,900 |
| 2007 | -- | $82,900 |
| 2006 | -- | $82,900 |
| 2005 | -- | $82,900 |
| 2004 | -- | $82,900 |
| 2003 | -- | $82,900 |
| 2002 | -- | $82,900 |
| 2000 | -- | $82,900 |
Find assessor info on the county website
Neighborhood: 19508
Nearby homes
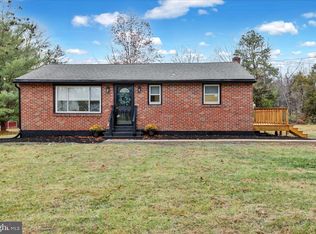
- $365,0003 bd3 ba1.9k sqft56 Monocacy Rd, Birdsboro, PA 19508Sold
- $148,5006 bd3 ba4.1k sqft295 Monocacy Creek Rd, Birdsboro, PA 19508Off Market
- $98,1002 bd2 ba840 sqft65 Mildred Ave, Birdsboro, PA 19508Off Market
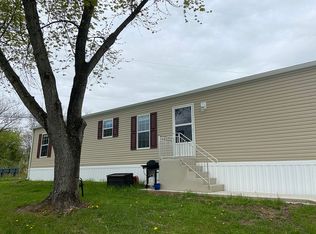
- $275,0002 bd1 ba900 sqft64 Monocacy Rd, Birdsboro, PA 19508Sold
- $348,0004 bd1 ba1.4k sqft39 Monocacy Rd, Birdsboro, PA 19508Off Market
- $285,8003 bd1 ba1.2k sqft31 Monocacy Rd, Birdsboro, PA 19508Off Market
- $2,700-- bd-- ba-- sqft128 Monocacy Rd, Birdsboro, PA 19508Off Market
- $253,2002 bd1 ba974 sqft55 Monocacy Rd, Birdsboro, PA 19508Off Market
Nearby schools
GreatSchools rating
- NADaniel Boone Area Primary CenterGrades: K-1Distance: 0.3 mi
- 6/10Daniel Boone Area Middle SchoolGrades: 5-8Distance: 2.9 mi
- 7/10Daniel Boone Area High SchoolGrades: 9-12Distance: 1.6 mi
Schools provided by the listing agent
- District: Daniel Boone Area
Source: Bright MLS. This data may not be complete. We recommend contacting the local school district to confirm school assignments for this home.
Get a cash offer in 3 minutes
Find out how much your home could sell for in as little as 3 minutes with a no-obligation cash offer.
Estimated market value
$292,200
Get a cash offer in 3 minutes
Find out how much your home could sell for in as little as 3 minutes with a no-obligation cash offer.
Estimated market value
$292,200
- Pennsylvania
- Berks County
- Birdsboro
- 19508
- 40 Monocacy Rd
