Experience the epitome of intown living in this meticulously maintained, newer construction craftsman home located in the heart of Atlanta's sought-after Kirkwood neighborhood. Seamlessly blending traditional charm with modern convenience, this home boasts exquisite designer finishes, luxury upgrades and is ideally situated just moments away from a plethora of restaurants, parks, and vibrant village life. Get to know the neighborhood from the covered front porch or head out back for private outdoor living. An entertainer's dream with a flawless flow through the bright and airy living space on the main level. Chef's kitchen with upgraded appliances overlooks the great room complete with stone gas fireplace, breakfast area, and covered back deck that runs the full width of the house. Well-appointed Butler's pantry with a built-in wine fridge, veggie sink, and full walk-in pantry plus additional broom closet is strategically tucked between the kitchen and the bright, spacious dining room complete with coffered ceilings. Venture upstairs to the primary retreat featuring a spa-like bath with double vanities, oversized soaking tub and separate tile shower. His and hers closets and a private deck off of the primary bedroom will make you never want to leave. Soaring ceilings, oversized guest bedrooms, custom tile baths, fresh paint, and trim and molding galore come together to effortlessly blend style with the functionality of a meticulously planned layout. Storage will never be an issue between multiple walk-in closets, decking in the attic and the unfinished basement that's already stubbed for a bathroom. And don't forget the luxury of entering your dream home from your attached two car garage. The fully- fenced backyard presents endless possibilities for creating your own personal oasis, whether it's a play area for children or a lush garden retreat. Enjoy easy access to neighborhood hotspots like downtown Kirkwood, Oakhurst Village, 2nd+Hosea, Edgewood, Lake Claire, and downtown Decatur, all just minutes away.
Closed
$899,000
40 Montgomery St SE, Atlanta, GA 30317
4beds
2,464sqft
Single Family Residence
Built in 2015
8,712 Square Feet Lot
$793,700 Zestimate®
$365/sqft
$3,540 Estimated rent
Home value
$793,700
$714,000 - $889,000
$3,540/mo
Zestimate® history
Owner options
List your home for rent
$3,540/mo
Rent Zestimate®
Find your next renter with Zillow Rental Manager. Plus, with online applications, you can quickly screen prospective tenants – for free.
$3,540/mo
Rent Zestimate®
Refinance and save
$5,743/mo
Est. payment
Refinancing to a lower rate could help reduce your monthly payments and save thousands over the life of the loan.
$5,743/mo
Est. payment
Explore your selling options
Work with a Zillow partner agent
Leverage their expertise and Zillow's premium Showcase listings to get your home seen by more buyers.
Get startedList with your own agent
Get your home in front of millions of buyers by listing it on Zillow.
Learn how to do itSell it yourself
Take full control of how buyers see your home on Zillow by listing For Sale by Owner (FSBO).
List your homeWhat's special
Zillow last checked:
Listing updated:
Listed by:
Emily Sanders 678-206-6185,
Atlanta InTown Real Estate
Bought with:
Christine Aiken, 353889
Keller Williams Realty
Source: GAMLS,MLS#: 10336874
Facts & features
Interior
Bedrooms & bathrooms
- Bedrooms: 4
- Bathrooms: 3
- Full bathrooms: 3
- Main level bathrooms: 1
- Main level bedrooms: 1
Rooms
- Room types: Great Room, Den, Laundry
Kitchen
- Features: Breakfast Bar, Breakfast Room, Kitchen Island, Walk-in Pantry, Solid Surface Counters
Heating
- Central, Forced Air
Cooling
- Central Air, Ceiling Fan(s)
Appliances
- Included: Dishwasher, Disposal, Microwave, Oven/Range (Combo), Stainless Steel Appliance(s)
- Laundry: Upper Level, Mud Room
Features
- High Ceilings, Double Vanity, Soaking Tub, Separate Shower, Walk-In Closet(s)
- Flooring: Hardwood, Tile
- Basement: Bath/Stubbed,Daylight,Interior Entry,Exterior Entry,Unfinished
- Attic: Pull Down Stairs
- Number of fireplaces: 1
- Fireplace features: Family Room, Gas Log
Interior area
- Total structure area: 2,464
- Total interior livable area: 2,464 sqft
- Finished area above ground: 2,464
- Finished area below ground: 0
Property
Parking
- Total spaces: 2
- Parking features: Attached, Garage Door Opener, Garage, Side/Rear Entrance, Basement
- Has attached garage: Yes
Features
- Levels: Two
- Stories: 2
- Patio & porch: Porch, Deck
- Fencing: Back Yard,Fenced
Lot
- Size: 8,712 Square Feet
- Features: City Lot, Private, Sloped
Details
- Parcel number: 15 207 04 051
Construction
Type & style
- Home type: SingleFamily
- Architectural style: Craftsman
- Property subtype: Single Family Residence
Materials
- Concrete
- Roof: Composition
Condition
- Resale,Updated/Remodeled
- New construction: No
- Year built: 2015
Utilities & green energy
- Sewer: Public Sewer
- Water: Public
- Utilities for property: High Speed Internet, Sewer Connected, Water Available, Natural Gas Available, Electricity Available, Cable Available
Green energy
- Energy efficient items: Insulation
Community & HOA
Community
- Features: Near Public Transport, Park, Near Shopping, Walk To Schools, Street Lights, Sidewalks
- Security: Smoke Detector(s), Carbon Monoxide Detector(s), Security System
- Subdivision: Kirkwood
HOA
- Has HOA: No
- Services included: None
Location
- Region: Atlanta
Financial & listing details
- Price per square foot: $365/sqft
- Annual tax amount: $6,914
- Date on market: 7/11/2024
- Cumulative days on market: 4 days
- Listing agreement: Exclusive Right To Sell
- Electric utility on property: Yes
Price history
| Date | Event | Price |
|---|---|---|
| 8/15/2024 | Sold | $899,000+12.4%$365/sqft |
Source:  GAMLS #10336874 Report a problem GAMLS #10336874 Report a problem | ||
| 7/18/2024 | Contingent | $799,900$325/sqft |
Source: GAMLS #10336874 Report a problem | ||
| 7/12/2024 | Listed for sale | $799,900$325/sqft |
Source: GAMLS #10336874 Report a problem | ||
Public tax history
Tax history is unavailable.
Neighborhood: Kirkwood
Nearby homes
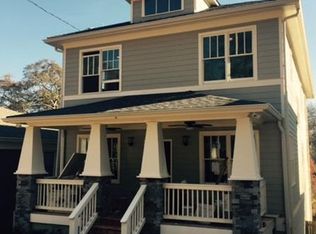
- $899,0004 bd3 ba2.4k sqft40 Montgomery St, Atlanta, GA 30317Sold
- $675,0003 bd3 ba1.4k sqft34 Montgomery St, Atlanta, GA 30317Sold

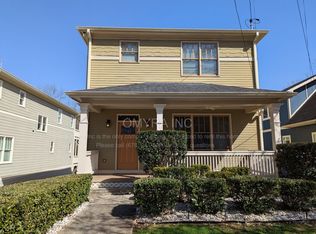
- $691,7003 bd3 ba2k sqft44 Montgomery St, Atlanta, GA 30317Off Market
- $599,5003 bd3 ba-- sqft44 Montgomery St SE, Atlanta, GA 30317Off Market
- $1,066,7004 bd4 ba3.5k sqft30 Montgomery St SE, Atlanta, GA 30317Off Market
- $672,7003 bd3 ba1.6k sqft48 Montgomery St SE, Atlanta, GA 30317Off Market
- $693,9004 bd3 ba2k sqft26 Montgomery St, Atlanta, GA 30317Off Market
- $410,7002 bd1 ba922 sqft52 Montgomery St, Atlanta, GA 30317Off Market
Nearby schools
GreatSchools rating
- 5/10Toomer Elementary SchoolGrades: PK-5Distance: 0.7 mi
- 5/10King Middle SchoolGrades: 6-8Distance: 2.6 mi
- 6/10Maynard H. Jackson- Jr. High SchoolGrades: 9-12Distance: 1.6 mi
Schools provided by the listing agent
- Elementary: Toomer
- Middle: King
- High: MH Jackson Jr
Source: GAMLS. This data may not be complete. We recommend contacting the local school district to confirm school assignments for this home.
Get a cash offer in 3 minutes
Find out how much your home could sell for in as little as 3 minutes with a no-obligation cash offer.
Estimated market value
$793,700
Get a cash offer in 3 minutes
Find out how much your home could sell for in as little as 3 minutes with a no-obligation cash offer.
Estimated market value
$793,700
- Georgia
- Dekalb County
- Atlanta
- 30317
- Kirkwood
- 40 Montgomery St SE
