Skip main navigation
Off market
  • $1,405,700

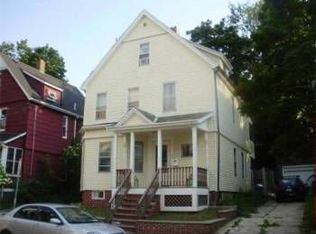
    40 Montrose St, Somerville, MA 02143

    4beds
    2baths
    2,039sqft
    SingleFamily
    Built in 1881
    3,049 Square Feet Lot
    $1,405,700 Zestimate®
    $689/sqft
    $5,550 Estimated rent

    Home value

    $1,405,700

    $1.28M - $1.55M

    $5,550/mo

    Zestimate® history
    Loading
    Loading...

    Owner options

    List your home for rent

    $5,550/mo

    Rent Zestimate®

    Find your next renter with Zillow Rental Manager. Plus, with online applications, you can quickly screen prospective tenants – for free.

    Learn more

    $5,550/mo

    Rent Zestimate®

    Refinance and save

    $8,793/mo

    Est. payment

    Refinancing to a lower rate could help reduce your monthly payments and save thousands over the life of the loan.

    See today's rates

    $8,793/mo

    Est. payment

    Explore your selling options

    Work with a Zillow partner agent

    Leverage their expertise and Zillow's premium Showcase listings to get your home seen by more buyers.

    Get started

    List with your own agent

    Get your home in front of millions of buyers by listing it on Zillow.

    Learn how to do it

    Sell it yourself

    Take full control of how buyers see your home on Zillow by listing For Sale by Owner (FSBO).

    List your home

    What's special

    Available from Sept 10th/15th October 1st. Furnished OR Unfurnished Single Family Home Water/Sewer Included - Private Drive - GREAT Yard w/Patio and Garden. Move Furnishings from the 5th of Sept - Inhabit from the 8th of Sept OR Later. Or move in or October 1st. Great Location School Choice! One Way Street near Somerville's Heart near City Hall, Highland Kitchen, Sarma and just blocks away from Highland Ave. busses to both Davis Square and Lechmere Stations. The house is equipped with Gas heating, Living room and bedroom Ceiling Fans on the 1st and 2nd floor and Mini-Split Heating/Cooling on the 3rd Fl. In both the smaller bedroom and the Larger Master Suite. If you like to Cook or Garden this home is for you! There is a Chef's Kitchen equipped with a Marble Slab, Butcher Block Island and 5 Burner Wolf Gas Range & Separate Electric Oven. Large Refrigerator and Loads of Quartz Counterspace. This home has a large Connected Formal Dining Room / Living Room which you can close off with the French Doors. On the 2nd Floor, you will find 3 nice sized bedrooms with full closet space and an extra large separate wardrobe in the front-most bedroom. There is a 2nd-floor full bath with heat radiating from under your floor. On your top floor heated and cooled by convenient and efficient mini-split units, there is a Full Master Suite with a Replica Claw Foot Tub and Glass standing shower and again lovely radiant floor heating as well as a warming lamp. You also have a spare bedroom on this 3rd floor. This unit has a new washer/ dryer that will stay for tenants. There is a great yard with a lovely patio and raised garden beds as well as some terraced wall garden space. There is a secured in ground bike locking stand. The Unit may come partially furnished or unfurnished. There is a private driveway for Tandem Parking 2 cars. There is ample street parking as well on this one-way non-through street. Busses run from just a few blocks away to Davis Square as well as Lechmere station. (RLNE4262610)

    This property is off market, which means it's not currently listed for sale or rent on Zillow. This may be different from what's available on other websites or public sources.

    Facts & features

    Interior

    Bedrooms & bathrooms
    • Bedrooms: 4
    • Bathrooms: 2
    Heating
    • Forced air, Gas
    Appliances
    • Included: Dishwasher, Dryer, Garbage disposal, Range / Oven, Refrigerator, Washer
    • Laundry: In Unit
    Features
    • Has fireplace: Yes
    Interior area
    • Total interior livable area: 2,039 sqft

    Property

    Parking
    • Parking features: Garage - Detached
    Features
    • Exterior features: Other
    Lot
    • Size: 3,049 sqft
    Details
    • Parcel number: SOMEM50BEL8

    Construction

    Type & style
    • Home type: SingleFamily
    • Architectural style: Conventional
    Materials
    • Roof: Asphalt
    Condition
    • Year built: 1881

    Community & neighborhood

    Location
    • Region: Somerville

    Other

    Other facts
    • Balcony
    • Cats Allowed
    • Cooling System: Window Mounted Air Conditioning
    • Dogs Allowed
    • Large Dogs Allowed
    • Laundry: In Unit
    • Microwave Oven
    • Parking included in rent
    • Sewage included in rent
    • Small Dogs Allowed
    • Water included in rent

    Price history

    DateEventPrice
    9/6/2018Listing removed$3,850$2/sqft
    Source: Abundant Real Estate Report a problem
    9/4/2018Listed for rent$3,850-10.5%$2/sqft
    Source: Abundant Real Estate Report a problem
    7/26/2018Listing removed$4,300$2/sqft
    Source: Abundant Real Estate Report a problem
    7/23/2018Listed for rent$4,300$2/sqft
    Source: Abundant Real Estate Report a problem
    7/2/2003Sold$390,000$191/sqft
    Source: Public Record Report a problem

    Public tax history

    YearProperty taxesTax assessment
    2025$12,399 +7.4%$1,136,500 +3.5%
    2024$11,550 +10%$1,097,900 +8.1%
    2023$10,504 +8%$1,015,900 +6.3%
    2022$9,728 +11.9%$955,600 +12%
    2021$8,694 +6.7%$853,200 +5.7%
    2020$8,147 +1%$807,400 +7.7%
    2019$8,064 +6%$749,400 +11.5%
    2018$7,604 +6.8%$672,300 +10.2%
    2017$7,122 +3%$610,300 +10.6%
    2016$6,912 $551,600

    Find assessor info on the county website

    Neighborhood: Central Hill

    Nearby schools

    GreatSchools rating
    Get a cash offer in 3 minutes
    Find out how much your home could sell for in as little as 3 minutes with a no-obligation cash offer.
    Estimated market value
    $1,405,700
    Get a cash offer in 3 minutes
    Find out how much your home could sell for in as little as 3 minutes with a no-obligation cash offer.
    Estimated market value
    $1,405,700