Enjoy a private oasis and the convenience of urban amenities. Experience quiet living in this 2020 built 5-6 bedroom, 5.5 bath home located at the end of the street in the coveted Chestnut Hill area. Open layout living room with a fireplace, kitchen and dining with large windows and pantry, a 1st-level bedroom/office with an ensuite bath, a 0.5 bath, mudroom, glass sliding doors that access the deck and patio in the secluded backyard. The kitchen features quartz countertops, and Thermador and Bosch appliances. The upper level has 4 bedrooms and 3 baths. Primary suite features a balcony, a spa-like bath with his & hers sinks, walk-in closet and a freestanding tub. The upper bedrooms have an ensuite bathroom and a walk-through Jack & Jill bath. The finished lower level offers a 6th bed/gym/office, a full bath and tv room w/kitchenette. Upgrades include built in gas-connected grill & firepit (see list). Easy access to Brookline, Longwood medical area, Back Bay, Downtown, and Rt 95.
Sold for $2,730,000
$2,730,000
40 Moody St, Newton, MA 02467
5beds
4,247sqft
Single Family Residence
Built in 2020
7,576 Square Feet Lot
$2,642,300 Zestimate®
$643/sqft
$10,156 Estimated rent
Home value
$2,642,300
$2.48M - $2.83M
$10,156/mo
Zestimate® history
Owner options
List your home for rent
$10,156/mo
Rent Zestimate®
Find your next renter with Zillow Rental Manager. Plus, with online applications, you can quickly screen prospective tenants – for free.
$10,156/mo
Rent Zestimate®
Refinance and save
$17,916/mo
Est. payment
Refinancing to a lower rate could help reduce your monthly payments and save thousands over the life of the loan.
$17,916/mo
Est. payment
Explore your selling options
Work with a Zillow partner agent
Leverage their expertise and Zillow's premium Showcase listings to get your home seen by more buyers.
Get startedList with your own agent
Get your home in front of millions of buyers by listing it on Zillow.
Learn how to do itSell it yourself
Take full control of how buyers see your home on Zillow by listing For Sale by Owner (FSBO).
List your homeWhat's special
Zillow last checked:
Listing updated:
Listed by:
Bin Ryter 857-366-1113,
eXp Realty 888-854-7493,
Stefan Ryter 412-726-8851
Bought with:
Anita Lin
Coldwell Banker Realty - Lexington
Source: MLS PIN,MLS#: 73269832
Facts & features
Interior
Bedrooms & bathrooms
- Bedrooms: 5
- Bathrooms: 6
- Full bathrooms: 5
- 1/2 bathrooms: 1
Primary bedroom
- Features: Walk-In Closet(s), Flooring - Hardwood, Balcony - Exterior, Hot Tub / Spa
- Level: Second
Bedroom 2
- Features: Bathroom - Full, Closet, Flooring - Hardwood
- Level: Second
Bedroom 3
- Features: Bathroom - Full, Closet, Flooring - Hardwood
- Level: Second
Bedroom 4
- Features: Bathroom - Full, Closet, Flooring - Hardwood
- Level: Second
Bedroom 5
- Features: Bathroom - Full, Closet, Flooring - Hardwood
- Level: First
Primary bathroom
- Features: Yes
Dining room
- Features: Bathroom - Half, Closet/Cabinets - Custom Built, Flooring - Hardwood
- Level: First
Kitchen
- Features: Flooring - Hardwood, Countertops - Stone/Granite/Solid, Kitchen Island, Open Floorplan, Recessed Lighting, Stainless Steel Appliances, Storage, Wine Chiller, Lighting - Pendant
- Level: First
Living room
- Features: Flooring - Hardwood, Balcony / Deck, French Doors, Open Floorplan, Recessed Lighting, Slider, Wainscoting
- Level: First
Heating
- Central, Forced Air, Natural Gas
Cooling
- Central Air
Appliances
- Included: Tankless Water Heater, Disposal, Microwave, Refrigerator, Wine Refrigerator, ENERGY STAR Qualified Dryer, ENERGY STAR Qualified Dishwasher, ENERGY STAR Qualified Washer, Range Hood, Oven, Stainless Steel Appliance(s), Wine Cooler
- Laundry: Electric Dryer Hookup, Washer Hookup, Second Floor
Features
- Bathroom - Full, Closet, Countertops - Stone/Granite/Solid, Wet bar, Cable Hookup, Closet/Cabinets - Custom Built, Exercise Room, Media Room, Mud Room, Entry Hall, Wet Bar
- Flooring: Tile, Vinyl, Hardwood, Flooring - Vinyl, Flooring - Hardwood
- Doors: Insulated Doors
- Windows: Insulated Windows
- Basement: Full,Finished,Interior Entry,Sump Pump,Radon Remediation System,Concrete
- Number of fireplaces: 2
- Fireplace features: Living Room
Interior area
- Total structure area: 4,247
- Total interior livable area: 4,247 sqft
Property
Parking
- Total spaces: 4
- Parking features: Attached, Garage Door Opener, Insulated, Paved Drive, Off Street, Paved
- Attached garage spaces: 2
- Uncovered spaces: 2
Accessibility
- Accessibility features: No
Features
- Patio & porch: Deck, Patio
- Exterior features: Deck, Patio, Balcony, Rain Gutters, Fenced Yard, ET Irrigation Controller, Outdoor Gas Grill Hookup
- Fencing: Fenced/Enclosed,Fenced
Lot
- Size: 7,576 Square Feet
- Features: Level
Details
- Parcel number: 701261
- Zoning: SR3
Construction
Type & style
- Home type: SingleFamily
- Architectural style: Colonial
- Property subtype: Single Family Residence
Materials
- Frame
- Foundation: Concrete Perimeter
- Roof: Shingle
Condition
- Year built: 2020
Utilities & green energy
- Electric: 200+ Amp Service
- Sewer: Public Sewer
- Water: Public
- Utilities for property: for Gas Range, for Electric Dryer, Outdoor Gas Grill Hookup
Green energy
- Energy efficient items: Thermostat
- Water conservation: ET Irrigation Controller
Community & HOA
Community
- Features: Public Transportation, Shopping, Tennis Court(s), Park, Golf, Medical Facility, Conservation Area, Highway Access, House of Worship, Private School, Public School, T-Station
HOA
- Has HOA: No
Location
- Region: Newton
Financial & listing details
- Price per square foot: $643/sqft
- Tax assessed value: $2,242,000
- Annual tax amount: $21,882
- Date on market: 11/27/2025
- Exclusions: Outdoor Patio Umbrella, Basement Peloton Treadmill, Living Room Tv Stand/Media Console
Price history
| Date | Event | Price |
|---|---|---|
| 4/15/2026 | Listing removed | $2,300$1/sqft |
Source: Zillow Rentals Report a problem | ||
| 4/6/2026 | Listed for rent | $2,300-2.1%$1/sqft |
Source: Zillow Rentals Report a problem | ||
| 10/17/2024 | Sold | $2,730,000-0.7%$643/sqft |
Source: MLS PIN #73269832 Report a problem | ||
| 9/19/2024 | Contingent | $2,750,000$648/sqft |
Source: MLS PIN #73269832 Report a problem | ||
| 7/26/2024 | Listed for sale | $2,750,000+27.3%$648/sqft |
Source: MLS PIN #73269832 Report a problem | ||
| 4/21/2021 | Sold | $2,160,000+186.1%$509/sqft |
Source: Public Record Report a problem | ||
| 8/3/2019 | Listing removed | $755,000$178/sqft |
Source: Coldwell Banker Residential Brokerage - Brookline #72452677 Report a problem | ||
| 3/18/2019 | Price change | $755,000-1.3%$178/sqft |
Source: Coldwell Banker Residential Brokerage - Brookline #72452677 Report a problem | ||
| 3/5/2019 | Price change | $765,000-2.5%$180/sqft |
Source: Coldwell Banker Residential Brokerage - Brookline #72452677 Report a problem | ||
| 2/13/2019 | Listed for sale | $785,000+57.4%$185/sqft |
Source: Coldwell Banker Residential Brokerage - Brookline #72452677 Report a problem | ||
| 6/2/2018 | Sold | $498,846$117/sqft |
Source: Agent Provided Report a problem | ||
| 5/3/2014 | Listing removed | $2,350$1/sqft |
Source: Centre Realty Group Report a problem | ||
| 4/30/2014 | Price change | $2,350-6%$1/sqft |
Source: Centre Realty Group Report a problem | ||
| 3/5/2014 | Listed for rent | $2,500$1/sqft |
Source: centre realty group Report a problem | ||
Public tax history
| Year | Property taxes | Tax assessment |
|---|---|---|
| 2025 | $22,631 +3.4% | $2,309,300 +3% |
| 2024 | $21,882 +3.6% | $2,242,000 +8.1% |
| 2023 | $21,120 +55.8% | $2,074,700 +61% |
| 2022 | $13,557 +75.2% | $1,288,700 +79.2% |
| 2021 | $7,739 +16.5% | $719,200 +13% |
| 2020 | $6,645 +2.9% | $636,500 +3% |
| 2019 | $6,458 +6% | $618,000 +9.8% |
| 2018 | $6,091 +3.1% | $562,900 +6% |
| 2017 | $5,905 +4.6% | $531,000 +7% |
| 2016 | $5,648 +4.9% | $496,300 +7% |
| 2015 | $5,385 +0.6% | $463,800 +5% |
| 2014 | $5,355 +5.5% | $441,800 |
| 2013 | $5,076 +2.9% | $441,800 |
| 2012 | $4,935 +14.8% | $441,800 +12% |
| 2011 | $4,299 +2.6% | $394,400 -2% |
| 2010 | $4,189 +2.4% | $402,400 -2% |
| 2009 | $4,090 +2.7% | $410,600 |
| 2008 | $3,983 -0.6% | $410,600 -4.4% |
| 2007 | $4,006 +2.7% | $429,400 +3% |
| 2006 | $3,902 +3.7% | $416,900 +5% |
| 2005 | $3,764 +1.5% | $397,000 +9.2% |
| 2004 | $3,707 +4.6% | $363,400 +12% |
| 2003 | $3,544 +9.9% | $324,500 |
| 2002 | $3,226 +7.4% | $324,500 +30.3% |
| 2000 | $3,004 +4.7% | $249,100 +9.9% |
| 1999 | $2,868 | $226,700 |
Find assessor info on the county website
Neighborhood: Thompsonville
Nearby homes
- $945,8003 bd1 ba1.2k sqft40 Moody St #0, Chestnut Hill, MA 02467Off Market
- $1,036,6003 bd1 ba952 sqft34 Moody St, Newton, MA 02467Off Market
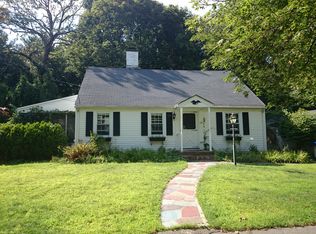
- $830,7002 bd1 ba962 sqft48 Moody St, Newton, MA 02467Off Market

- $2,557,2005 bd6 ba4.5k sqft39 Moody St, Newton, MA 02467Off Market

- $1,112,5003 bd2 ba1.6k sqft28 Moody St, Newton, MA 02467Off Market
- $2,532,1003 bd1 ba1.4k sqft47 Moody St, Newton, MA 02467Off Market
- $981,7002 bd1 ba1.6k sqft31 Moody St #0, Chestnut Hill, MA 02467Off Market
- $2,475,0005 bd6 ba3.8k sqft31 Moody St, Newton, MA 02467Sold
Nearby schools
GreatSchools rating
- 8/10BowenGrades: K-5Distance: 0.5 mi
- 8/10Oak Hill Middle SchoolGrades: 6-8Distance: 1 mi
- 10/10Newton South High SchoolGrades: 9-12Distance: 0.6 mi
Schools provided by the listing agent
- Elementary: Bowen
- Middle: Oak Hill
- High: Newton South
Source: MLS PIN. This data may not be complete. We recommend contacting the local school district to confirm school assignments for this home.
Get a cash offer in 3 minutes
Find out how much your home could sell for in as little as 3 minutes with a no-obligation cash offer.
Estimated market value
$2,642,300
Get a cash offer in 3 minutes
Find out how much your home could sell for in as little as 3 minutes with a no-obligation cash offer.
Estimated market value
$2,642,300
