Skip main navigation
For sale
  • Listed by: First Team Real Estate • Parnaz Nasibi • Contact: parnaznasibi@firstteam.com
    $2,280,000

    40 Morning Vw, Irvine, CA 92603

    3beds
    2,036sqft
    : 
    $14,515/mo
    Get pre-qualified
    Single Family Residence
    Built in 1979
    5,000 Square Feet Lot
    $2,218,400 Zestimate®
    $1,120/sqft
    $542/mo HOA

    What's special

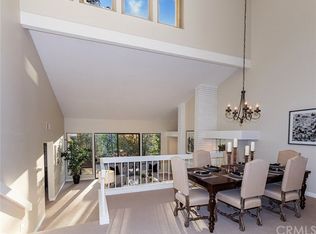
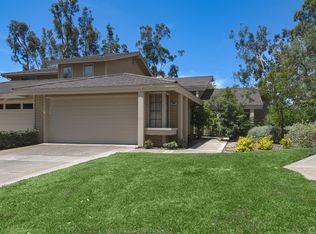
    Magnificent Peaceful Views to Cherish for a Lifetime! Welcome home each day to your own serene sanctuary, where breathtaking Tuscany-inspired vistas of Shady Canyon, spectacular sunsets, rolling canyons & lush tree-lined landscapes create an atmosphere of timeless beauty. Nestled in an incredible private & quiet location with a forest-like setting, this exceptional residence offers a rare blend of tranquility, comfort & elegance. A grand foyer with a brand-new designer chandelier welcomes you into this bright home, where dramatic two-story vaulted ceilings & expansive floor-to-ceiling windows fill the interior with natural light while framing the home's exceptional views. The spacious living room opens seamlessly to the backyard, creating an effortless indoor-outdoor living experience & welcoming the refreshing canyon breezes. This move-in-ready home features a beautifully remodeled kitchen with granite countertops, a center island, newer cabinetry/appliances & a new gas cooktop, all overlooking the picturesque backyard. The dining room opens to both the kitchen & backyard, making it the perfect setting for entertaining. Wake up each morning in the luxurious primary suite to breathtaking canyon views. The remodeled, spa-inspired primary bathroom showcases elegant marble, a relaxing tub, a walk-in shower & an oversized walk-in closet. Two additional bedrooms are conveniently located on the first floor & share a remodeled bathroom. Additional highlights include dual-pane windows & sliding doors, a newer HVAC system & water heater, fresh interior paint, a newly redesigned fireplace, crown moldings, window shutters, new light fixtures, updated door hardware, bathroom fans, custom window roller shades, plus refreshed landscaping. The garage has been upgraded with a newer garage door & brand-new motor, added insulation & attic storage with a pull-down staircase. The Association offers an exceptional lifestyle with resort-style amenities, including tennis & basketball courts, pool & spa, fire pit, barbecue area, playground & hiking trails. The HOA covers the roof, exterior paint, structural insurance, maintenance of the community greenbelts plus front yard irrigation. Ideally located just minutes from UCI, John Wayne Airport, the 405, 5, & 133 freeways, beaches, Fashion Island, South Coast Plaza and the best shopping & dining. Assigned to the highly acclaimed University High School, with no Mello-Roos and potential to expand up to 4000 sq.ft.—this one has it all!
    6 days
    |
    1,181
    |
    49
    |

    Likely to sell faster than

    Zillow last checked:

    Listing updated:

    Listed by:

    Parnaz Nasibi DRE #01934369 parnaznasibi@firstteam.com,

    First Team Real Estate

    Source: CRMLS,MLS#: OC26173377MLS LogoOriginating MLS: California Regional MLS

      Facts & features

      Interior

      Bedrooms & bathrooms
      • Bedrooms: 3
      • Bathrooms: 2
      • Full bathrooms: 2
      • Main level bathrooms: 1
      • Main level bedrooms: 2
      Rooms
      • Room types: Bedroom, Primary Bathroom, Primary Bedroom, Other, Dining Room
      Primary bedroom
      • Features: Primary Suite
      Bedroom
      • Features: Bedroom on Main Level
      Bathroom
      • Features: Bathroom Exhaust Fan, Bathtub, Closet, Dual Sinks, Enclosed Toilet, Granite Counters, Remodeled, Soaking Tub, Separate Shower, Tub Shower
      Kitchen
      • Features: Granite Counters, Kitchen Island, Kitchen/Family Room Combo, Stone Counters, Remodeled, Updated Kitchen
      Other
      • Features: Walk-In Closet(s)
      Heating
      • Central
      Cooling
      • Central Air
      Appliances
      • Included: Dishwasher, Gas Cooktop, Gas Water Heater, Ice Maker, Microwave
      • Laundry: In Garage
      Features
      • Breakfast Bar, Cathedral Ceiling(s), Separate/Formal Dining Room, Eat-in Kitchen, Granite Counters, High Ceilings, Open Floorplan, Stone Counters, Recessed Lighting, Two Story Ceilings, Bedroom on Main Level, Primary Suite, Walk-In Closet(s)
      • Flooring: Tile, Vinyl
      • Doors: Double Door Entry
      • Windows: Atrium, Blinds, Custom Covering(s), Double Pane Windows, Plantation Shutters
      • Has fireplace: Yes
      • Fireplace features: Gas, Living Room
      • Common walls with other units/homes: 1 Common Wall
      Interior area
      • Total interior livable area: 2,036 sqft
      Video & virtual tour

      Property

      Parking
      • Total spaces: 2
      • Parking features: Garage Faces Front, Garage
      • Attached garage spaces: 2
      Features
      • Levels: One,Two
      • Stories: 1
      • Entry location: 1
      • Exterior features: Lighting, Rain Gutters
      • Pool features: Community, Association
      • Has spa: Yes
      • Spa features: Association, Community
      • Fencing: None
      • Has view: Yes
      • View description: Canyon, Park/Greenbelt, Hills, Mountain(s), Neighborhood, Panoramic, Trees/Woods
      Lot
      • Size: 5,000 Square Feet
      • Features: Back Yard, Corner Lot, Garden, Sprinklers Timer, Sprinkler System, Yard
      Details
      • Parcel number: 46351106
      • Special conditions: Standard

      Construction

      Type & style
      • Home type: SingleFamily
      • Architectural style: Mid-Century Modern
      • Property subtype: Single Family Residence
      • Attached to another structure: Yes
      Materials
      • Stone, Stucco
      • Foundation: Slab
      • Roof: Tile
      Condition
      • Updated/Remodeled,Turnkey
      • New construction: No
      • Year built: 1979

      Utilities & green energy

      • Electric: Standard
      • Sewer: Public Sewer
      • Water: Public
      • Utilities for property: Cable Available, Cable Connected, Electricity Available, Electricity Connected, Natural Gas Available, Natural Gas Connected, Phone Available, Sewer Available, Sewer Connected, Water Available, Water Connected

      Community & HOA

      Community
      • Features: Gutter(s), Hiking, Street Lights, Pool
      • Security: Carbon Monoxide Detector(s)
      • Subdivision: Ridge Townhomes Peters (Rp)
      HOA
      • Has HOA: Yes
      • Amenities included: Sport Court, Electricity, Fire Pit, Gas, Maintenance Grounds, Insurance, Meeting Room, Management, Maintenance Front Yard, Outdoor Cooking Area, Barbecue, Playground, Pool, Spa/Hot Tub, Tennis Court(s), Trail(s)
      • HOA fee: $422 monthly
      • HOA name: Ridge View
      • HOA phone: 949-261-8282
      • Second HOA fee: $120 monthly
      • Second HOA name: Turtle Rock Ridge
      • Second HOA phone: 949-261-8282
      Location
      • Region: Irvine

      Financial & listing details

      • Price per square foot: $1,120/sqft
      • Tax assessed value: $1,170,718
      • Date on market: 8/14/2026
      • Cumulative days on market: 7 days
      • Listing terms: Cash,Cash to Existing Loan
      • Road surface type: Paved

        Estimated market value

        $2,218,400

        $2.11M - $2.33M

        $5,995/mo

        Price history

        DateEventPrice
        8/14/2026Listed for sale$2,280,000+138.7%$1,120/sqft
        Source: CRMLS #OC26173377 Report a problem
        12/4/2014Sold$955,000-9.5%$469/sqft
        Source: Public Record Report a problem
        11/4/2014Listed for sale$1,055,000+18.5%$518/sqft
        Source: OC Only Property Management Company #PW14233963 Report a problem
        7/2/2013Price change$3,900-7.1%$2/sqft
        Source: First Team Real Estate #OC13095877 Report a problem
        6/14/2013Price change$4,200-6.7%$2/sqft
        Source: First Team Real Estate #OC13095877 Report a problem
        5/24/2013Listed for rent$4,500$2/sqft
        Source: First Team Real Estate #OC13095877 Report a problem
        3/23/2010Sold$890,000-8.7%$437/sqft
        Source: Public Record Report a problem
        10/6/2009Listing removed$975,000$479/sqft
        Source: S/R Lamoureux #S577848 Report a problem
        6/14/2009Listed for sale$975,000+116.7%$479/sqft
        Source: S/R Lamoureux #S577848 Report a problem
        9/11/2003Sold$450,000$221/sqft
        Source: Public Record Report a problem

        Public tax history

        YearProperty taxesTax assessment
        2026-- $1,170,718 +2%
        2025$12,260 +2.1%$1,147,763 +2%
        2024$12,008 +2.6%$1,125,258 +2%
        2023$11,701 +1.8%$1,103,195 +2%
        2022$11,492 +2.3%$1,081,564 +2%
        2021$11,236 +0.6%$1,060,357 +1%
        2020$11,172 $1,049,485 +2%
        2019$11,172 +2.3%$1,028,907 +2%
        2018$10,926 +3.9%$1,008,733 +2%
        2017$10,515 $988,954 +2%
        2016$10,515 +4.7%$969,563 +1.5%
        2015$10,047 +2.9%$955,000 +1.9%
        2014$9,763 $937,162 +0.5%
        2013-- $932,927 +4%
        2012-- $896,701
        2011-- $896,701 +29.2%
        2010-- $693,921 -0.2%
        2009-- $695,570 +2%
        2008-- $681,932 +2%
        2007-- $668,561 +2%
        2006-- $655,452 +2%
        2005-- $642,600 +2%
        2004-- $630,000 +102.7%
        2003-- $310,782 +2%
        2002-- $304,689 +2%
        2001$3,069 +1.3%$298,715 +2%
        2000$3,029 $292,858
        Find assessor info on the county website

        Monthly payment

        Est. payment

        Payment breakdown

        Explore the cost of this home by adjusting the details. Changes won't be saved.
        All calculations are estimates and provided by Zillow, Inc. for informational purposes only. Actual amounts may vary.
        HOA fees may include property taxes on listings classified as Co-Ops. Contact the listing agent and/or owner for fee details.
        See how much you could borrow to make a competitive offer.

        Climate risks

        Neighborhood: Turtle Rock

        Getting around

        13 / 100
        Car-Dependent
        0 / 100
        No Nearby Transit
        34 / 100
        Somewhat Bikeable

        Nearby schools

        GreatSchools rating
        Schools provided by the listing agent
        • Elementary: Bonita Canyon
        • Middle: Rancho San Joaquin
        • High: University

        Source: CRMLS. This data may not be complete. We recommend contacting the local school district to confirm school assignments for this home.

        A local agent can set up tours, give advice and negotiate with sellers.

        Browse local experts

        Similar homes

            • Local buyer's agents are ready to help