Skip main navigation
Sold for $400,000
  • $400,000

    40 Moss Oak Dr, Fort Mitchell, AL 36856

    6beds
    5,800sqft
    Single Family Residence
    Built in 2013
    0.33 Acres Lot
    $393,400 Zestimate®
    $69/sqft
    $3,609 Estimated rent

    Home value

    $393,400

    $374,000 - $413,000

    $3,609/mo

    Zestimate® history
    Loading
    Loading...

    Owner options

    List your home for rent

    $3,609/mo

    Rent Zestimate®

    Find your next renter with Zillow Rental Manager. Plus, with online applications, you can quickly screen prospective tenants – for free.

    Learn more

    $3,609/mo

    Rent Zestimate®

    Refinance and save

    $2,258/mo

    Est. payment

    Refinancing to a lower rate could help reduce your monthly payments and save thousands over the life of the loan.

    See today's rates

    $2,258/mo

    Est. payment

    Explore your selling options

    Work with a Zillow partner agent

    Leverage their expertise and Zillow's premium Showcase listings to get your home seen by more buyers.

    Get started

    List with your own agent

    Get your home in front of millions of buyers by listing it on Zillow.

    Learn how to do it

    Sell it yourself

    Take full control of how buyers see your home on Zillow by listing For Sale by Owner (FSBO).

    List your home

    What's special

    Three-car garageTheater roomFresh paintCozy fireplaceSeparate dining roomSoaking tubKeeping room
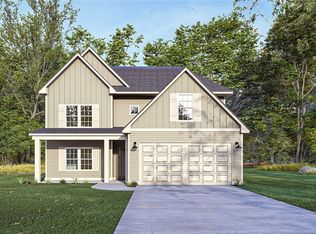
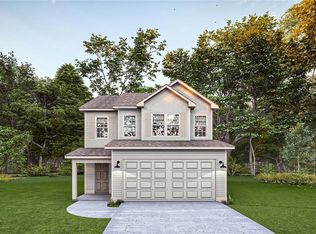
    This beautifully maintained three-story home in The Estates at Westgate is ready to welcome its new owners! Spanning an impressive 5800 square feet, this home offers abundant space. The first level features an inviting entry foyer leading to a den and a separate dining room. Beyond that is a spacious living room with coffered ceilings and a cozy fireplace, seamlessly connected to a kitchen boasting hardwood floors, granite countertops, an island a breakfast bar, a backsplash, a walk-in pantry, and a keeping room with its own fireplace! The main level also includes a separate office space. On the second level, the massive master bedroom awaits, complete with a fireplace, a separate sitting area, and an ensuite bath featuring his-and-her vanities, a tiled shower, a soaking tub, and a walk-in closet as large as a bedroom! Additionally, there are three more bedrooms, two full baths, and a theater room on this level. The third level houses two bedrooms and one full bath, offering even more space. This stunning home has been updated with new carpet and fresh paint throughout! An intercom system adds convenience for communication in this expansive home. Outside, enjoy the covered and back porches, and a three-car garage!

    Zillow last checked:

    Listing updated:

    Listed by:

    Amanda Hester 229-376-2352,

    Keller Williams Realty River Cities

    Bought with:

    Jennifer Blackstock, 362893

    Platinum Properties

    Source: CBORGA,MLS#: 224174MLS Logo

    Facts & features

    Interior

    Bedrooms & bathrooms
    • Bedrooms: 6
    • Bathrooms: 5
    • Full bathrooms: 4
    • 1/2 bathrooms: 1
    Primary bathroom
    • Features: Double Vanity
    Dining room
    • Features: Separate
    Kitchen
    • Features: Breakfast Bar, Kitchen Island, Keeping, Pantry, View Family Room
    Heating
    • Electric
    Cooling
    • Ceiling Fan(s), Central Electric
    Appliances
    • Included: Dishwasher, Electric Range, Microwave
    • Laundry: Upper Level
    Features
    • Walk-In Closet(s), Double Vanity, Entrance Foyer
    • Flooring: Hardwood
    • Number of fireplaces: 3
    • Fireplace features: Family Room, Master Bedroom, Other Room
    Interior area
    • Total structure area: 5,800
    • Total interior livable area: 5,800 sqft

    Property

    Parking
    • Total spaces: 3
    • Parking features: 3-Garage, Level Driveway
    • Garage spaces: 3
    • Has uncovered spaces: Yes
    Features
    • Levels: Three Or More,Two Story Foyer
    Lot
    • Size: 0.33 Acres
    Details
    • Parcel number: N/A

    Construction

    Type & style
    • Home type: SingleFamily
    • Property subtype: Single Family Residence
    Materials
    • Cement Siding, Stone
    • Foundation: Slab/No
    Condition
    • New construction: No
    • Year built: 2013

    Utilities & green energy

    • Sewer: Septic Tank
    • Water: Public

    Community & neighborhood

    Security
    • Security features: None
    Location
    • Region: Fort Mitchell
    • Subdivision: The Estates At Westgate

    Other

    Other facts
    • Ownership: Estate Owned

    Price history

    DateEventPrice
    3/30/2026Sold$400,000-3.8%$69/sqft
    Source: CBORGA #224174 Report a problem
    12/7/2025Pending sale$415,900$72/sqft
    Source: East Alabama BOR #E102343 Report a problem
    10/8/2025Price change$415,900-4.4%$72/sqft
    Source: East Alabama BOR #E101858 Report a problem
    8/6/2025Price change$435,000-2.4%$75/sqft
    Source: East Alabama BOR #E100758 Report a problem
    5/13/2025Price change$445,900-2.9%$77/sqft
    Source: CBORGA #220762 Report a problem
    4/26/2025Listed for sale$459,000+41.2%$79/sqft
    Source: East Alabama BOR #E100758 Report a problem
    6/9/2014Sold$325,000$56/sqft
    Source: Public Record Report a problem

    Public tax history

    YearProperty taxesTax assessment
    2025$3,125 +97.8%$86,800 +97.8%
    2024$1,580 $43,880 -0.7%
    2023-- $44,200 +20.2%
    2022-- $36,780 +10.4%
    2021-- $33,320 +11%
    2019-- $30,020 -1%
    2017-- $30,320 -5.6%
    2016$50 $32,120 +0.6%
    2015$50 -97.8%$31,924 -48.4%
    2014$2,228 $61,907

    Find assessor info on the county website

    Neighborhood: 36856

    Nearby schools

    GreatSchools rating
    Get pre-qualified for a loan
    At Zillow Home Loans, we can pre-qualify you in as little as 5 minutes with no impact to your credit score.

    An equal housing lender. NMLS #10287.