A former Parade of Homes winner, this stunning 4-bedroom, 4-bath transitional home sits on over an acre of fully fenced privacy in the sought-after Braeburn community—just minutes from Wake Forest. Built with no expense spared, this 2,209 square foot residence showcases exceptional craftsmanship throughout: extensive crown molding, tall baseboards, vaulted and tray ceilings, and a dramatic floor-to-ceiling stone gas fireplace anchoring the open-concept living area. Hardwood floors flow through the main level living spaces, kitchen, and foyer, while fresh neutral paint and brand-new carpet (2025) complete the move-in-ready presentation. The main-level primary suite is a true owner's retreat, featuring a generous walk-in closet with custom wood shelving, soaking tub, dual vanity, and separate walk-in shower. The kitchen delivers both beauty and function with rich wood cabinetry accented by crown molding, granite countertops, stainless steel appliances, and a breakfast bar—perfect for casual dining. Upstairs, three spacious bedrooms include one with a walk-in closet and access to a Jack-and-Jill bath, plus an expansive bonus room ideal for a home office, media room, or playroom. Four additional storage closets—one up, two down—keep everything organized. Outdoor living shines on the screened porch overlooking the private backyard, stone patio, and fire pit—an entertainer's dream. The property backs up to a natural wood line, providing an added layer of privacy and serene tranquility that's hard to find.
Sold for $425,000
Street View
$425,000
40 Muirfield Dr, Youngsville, NC 27596
4beds
2,209sqft
Single Family Residence, Residential
Built in 2010
1.04 Acres Lot
$419,900 Zestimate®
$192/sqft
$2,569 Estimated rent
Home value
$419,900
$361,000 - $487,000
$2,569/mo
Zestimate® history
Owner options
List your home for rent
$2,569/mo
Rent Zestimate®
Find your next renter with Zillow Rental Manager. Plus, with online applications, you can quickly screen prospective tenants – for free.
$2,569/mo
Rent Zestimate®
Refinance and save
$2,703/mo
Est. payment
Refinancing to a lower rate could help reduce your monthly payments and save thousands over the life of the loan.
$2,703/mo
Est. payment
Explore your selling options
Work with a Zillow partner agent
Leverage their expertise and Zillow's premium Showcase listings to get your home seen by more buyers.
Get startedList with your own agent
Get your home in front of millions of buyers by listing it on Zillow.
Learn how to do itSell it yourself
Take full control of how buyers see your home on Zillow by listing For Sale by Owner (FSBO).
List your homeWhat's special
Stone patioExceptional craftsmanship throughoutVaulted and tray ceilingsExtensive crown moldingTall baseboardsFresh neutral paintSeparate walk-in shower
Zillow last checked:
Listing updated:
Listed by:
Vlad Feldman 919-262-8819,
Real Broker, LLC
Bought with:
Veda Peters, 266850
Cypress House Realty LLC
Source: Doorify MLS,MLS#: 10141660
Facts & features
Interior
Bedrooms & bathrooms
- Bedrooms: 4
- Bathrooms: 4
- Full bathrooms: 3
- 1/2 bathrooms: 1
Heating
- Forced Air
Cooling
- Central Air
Features
- Flooring: Carpet, Hardwood, Vinyl
- Has fireplace: Yes
- Fireplace features: Gas
Interior area
- Total structure area: 2,209
- Total interior livable area: 2,209 sqft
- Finished area above ground: 2,209
- Finished area below ground: 0
Property
Parking
- Total spaces: 2
- Parking features: Garage - Attached
- Attached garage spaces: 2
Features
- Levels: Two
- Stories: 2
- Has view: Yes
Lot
- Size: 1.04 Acres
Details
- Parcel number: 039458
- Zoning: FCO R-30
- Special conditions: Standard
Construction
Type & style
- Home type: SingleFamily
- Architectural style: Craftsman, Traditional
- Property subtype: Single Family Residence, Residential
Materials
- Stone, Vinyl Siding
- Roof: Asphalt, Shingle
Condition
- New construction: No
- Year built: 2010
Utilities & green energy
- Sewer: Septic Tank
- Water: Public
Community & HOA
Community
- Subdivision: Braeburn
HOA
- Has HOA: Yes
- Services included: None
- HOA fee: $151 quarterly
Location
- Region: Youngsville
Financial & listing details
- Price per square foot: $192/sqft
- Tax assessed value: $373,460
- Annual tax amount: $2,238
- Date on market: 1/16/2026
Price history
| Date | Event | Price |
|---|---|---|
| 2/27/2026 | Sold | $425,000$192/sqft |
Source:  Doorify MLS #10141660 Report a problem Doorify MLS #10141660 Report a problem | ||
| 1/21/2026 | Pending sale | $425,000$192/sqft |
Source: Doorify MLS #10141660 Report a problem | ||
| 1/16/2026 | Listed for sale | $425,000-3.4%$192/sqft |
Source: Doorify MLS #10141660 Report a problem | ||
| 12/7/2025 | Listing removed | $440,000$199/sqft |
Source: Doorify MLS #10116952 Report a problem | ||
| 10/8/2025 | Price change | $440,000-2.2%$199/sqft |
Source: Doorify MLS #10116952 Report a problem | ||
| 8/20/2025 | Listed for sale | $450,000+80%$204/sqft |
Source: Doorify MLS #10116952 Report a problem | ||
| 11/30/2015 | Sold | $250,000$113/sqft |
Source: Doorify MLS #2034518 Report a problem | ||
| 10/18/2015 | Price change | $250,000-1.9%$113/sqft |
Source: Coldwell Banker Advantage #2034518 Report a problem | ||
| 8/15/2015 | Price change | $254,900-1.9%$115/sqft |
Source: Coldwell Banker Advantage #2034518 Report a problem | ||
| 6/1/2015 | Price change | $259,900-1.6%$118/sqft |
Source: Coldwell Banker Advantage #2034518 Report a problem | ||
| 5/6/2015 | Price change | $264,000-1.9%$120/sqft |
Source: Coldwell Banker Advantage #2034518 Report a problem | ||
| 4/14/2015 | Listed for sale | $269,000+5.5%$122/sqft |
Source: Coldwell Banker Advantage #2000087 Report a problem | ||
| 10/27/2010 | Sold | $255,000+466.7%$115/sqft |
Source: Public Record Report a problem | ||
| 3/30/2010 | Sold | $45,000$20/sqft |
Source: Public Record Report a problem | ||
Public tax history
| Year | Property taxes | Tax assessment |
|---|---|---|
| 2025 | $2,239 +1.7% | $373,460 |
| 2024 | $2,201 -5.2% | $373,460 +45.2% |
| 2023 | $2,322 +0.4% | $257,190 |
| 2022 | $2,312 -1.1% | -- |
| 2021 | $2,338 -1.1% | -- |
| 2020 | $2,363 +1.4% | -- |
| 2019 | $2,330 -5.5% | $257,190 |
| 2018 | $2,465 | $257,190 +6.5% |
| 2017 | $2,465 | $241,530 |
| 2016 | $2,465 | $241,530 +6% |
| 2015 | $2,465 +10.2% | $227,890 |
| 2014 | $2,237 | $227,890 |
| 2013 | -- | $227,890 |
| 2012 | -- | $227,890 +7.2% |
| 2011 | -- | $212,527 |
Find assessor info on the county website
Neighborhood: 27596
Nearby homes
- $437,0003 bd2 ba2k sqft30 Muirfield Dr, Youngsville, NC 27596Off Market
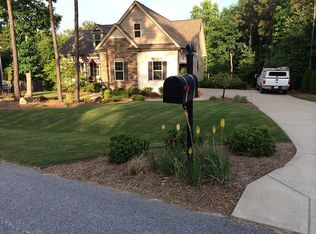
- $469,0003 bd3 ba2.4k sqft50 Muirfield Dr, Youngsville, NC 27596Off Market

- $429,3003 bd3 ba2.1k sqft20 Muirfield Dr, Youngsville, NC 27596Off Market
- $423,1003 bd2 ba1.9k sqft60 Muirfield Dr, Youngsville, NC 27596Off Market

- $---- sqft60 Muirfield, Youngsville, NC 27596Off Market
- $550,0004 bd3 ba2.6k sqft85 Carriden Dr, Youngsville, NC 27596Sold
- $450,0003 bd4 ba2.6k sqft15 Prestwyck Ct, Youngsville, NC 27596Sold
- $450,0003 bd3 ba2.5k sqft15 Prestwick Ct, Youngsville, NC 27596Sold
Nearby schools
GreatSchools rating
- 8/10Royal ElementaryGrades: PK-5Distance: 2.9 mi
- 3/10Bunn MiddleGrades: 6-8Distance: 6.3 mi
- 4/10Bunn HighGrades: 9-12Distance: 7.2 mi
Schools provided by the listing agent
- Elementary: Franklin - Royal
- Middle: Franklin - Bunn
- High: Franklin - Bunn
Source: Doorify MLS. This data may not be complete. We recommend contacting the local school district to confirm school assignments for this home.
Get a cash offer in 3 minutes
Find out how much your home could sell for in as little as 3 minutes with a no-obligation cash offer.
Estimated market value
$419,900
Get a cash offer in 3 minutes
Find out how much your home could sell for in as little as 3 minutes with a no-obligation cash offer.
Estimated market value
$419,900
- North Carolina
- Franklin County
- Youngsville
- 27596
- 40 Muirfield Dr
Nearby cities
Nearby zip codes
Other Youngsville Topics
