Skip main navigation
Sold for $640,000
  • $640,000

    40 Murphy Dr, Cumberland, RI 02864

    2beds
    1,093sqft
    Single Family Residence
    Built in 1965
    0.31 Acres Lot
    $667,200 Zestimate®
    $586/sqft
    $2,880 Estimated rent

    Home value

    $667,200

    $594,000 - $754,000

    $2,880/mo

    Zestimate® history
    Loading
    Loading...

    Owner options

    List your home for rent

    $2,880/mo

    Rent Zestimate®

    Find your next renter with Zillow Rental Manager. Plus, with online applications, you can quickly screen prospective tenants – for free.

    Learn more

    $2,880/mo

    Rent Zestimate®

    Refinance and save

    $4,052/mo

    Est. payment

    Refinancing to a lower rate could help reduce your monthly payments and save thousands over the life of the loan.

    See today's rates

    $4,052/mo

    Est. payment

    Explore your selling options

    Work with a Zillow partner agent

    Leverage their expertise and Zillow's premium Showcase listings to get your home seen by more buyers.

    Get started

    List with your own agent

    Get your home in front of millions of buyers by listing it on Zillow.

    Learn how to do it

    Sell it yourself

    Take full control of how buyers see your home on Zillow by listing For Sale by Owner (FSBO).

    List your home

    What's special

    Cozy wood-burning fireplaceInground poolPlenty of green spaceDream kitchenPrime lotOpen dining areaGleaming hardwood floors
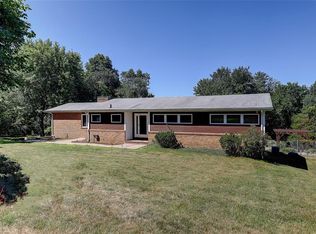
    Welcome to your next obsession — a meticulously renovated and maintained ranch nestled on a PRIME lot in sought-after North Cumberland! This home is the perfect blend of style, sparkle, and serious functionality. A fantastic condo alternative! Step inside and be wowed by the gleaming hardwood floors, loads of natural light, and a cozy wood-burning fireplace in the sun-filled living room. The layout flows beautifully into a light, dream kitchen, featuring sleek stainless appliances, a dark offset island, and an open dining area perfect for your morning coffee or a spontaneous dinner party with sliders to the backyard. You’ll love the completely renovated full bath — and the two generously sized bedrooms, both with hardwood floors and solid closet space. But wait — the real showstopper? Calling all car lovers, hobbyists, and hangout enthusiasts: the INSANE 4-car garage is straight out of a dream. Think glossy concrete-coated floors, full-size windows, gas heat, storage galore, workbench setups, and space to host your next indoor backyard bash — rain or shine! Out back, it's all about fun in the sun: dive into the enticing inground pool, kick back on the concrete apron, or fire up a game of backyard volleyball. There's plenty of green space to stretch out and enjoy. Gas heat. Septic system. Nothing to do but move in and start living your best life. This one isn’t just a house — it’s a whole vibe. Clean as a whistle, cute as a button- CREAM PUFF. Highest & Best due Mon 7/28 noon

    Zillow last checked:

    Listing updated:

    Listed by:

    The Hometown Experts Team 401-374-1211,

    RE/MAX Town & Country,

    Kathy Bain Farrell 401-374-1211,

    RE/MAX Town & Country

    Bought with:

    The Hometown Experts Team

    RE/MAX Town & Country

    Kathy Bain Farrell, REB.0018054

    RE/MAX Town & Country

    Source: StateWide MLS RI,MLS#: 1390751MLS Logo

    Facts & features

    Interior

    Bedrooms & bathrooms
    • Bedrooms: 2
    • Bathrooms: 1
    • Full bathrooms: 1
    Bathroom
    • Features: Bath w Tub & Shower
    Heating
    • Natural Gas, Baseboard, Forced Water
    Cooling
    • None
    Appliances
    • Included: Gas Water Heater, Tankless Water Heater, Dishwasher, Dryer, Microwave, Oven/Range, Refrigerator, Washer
    Features
    • Wall (Plaster), Plumbing (Mixed), Insulation (Ceiling), Insulation (Walls), Ceiling Fan(s), Central Vacuum
    • Flooring: Ceramic Tile, Hardwood
    • Windows: Insulated Windows
    • Basement: Full,Interior and Exterior,Unfinished,Storage Space,Utility
    • Attic: Attic Stairs, Attic Storage
    • Number of fireplaces: 1
    • Fireplace features: Brick
    Interior area
    • Total structure area: 1,093
    • Total interior livable area: 1,093 sqft
    • Finished area above ground: 1,093
    • Finished area below ground: 0

    Property

    Parking
    • Total spaces: 10
    • Parking features: Attached, Driveway
    • Attached garage spaces: 4
    • Has uncovered spaces: Yes
    Accessibility
    • Accessibility features: One Level
    Features
    • Patio & porch: Patio
    • Pool features: In Ground
    • Fencing: Fenced
    Lot
    • Size: 0.31 Acres
    • Features: Sprinklers
    Details
    • Additional structures: Outbuilding
    • Foundation area: 1107
    • Parcel number: CUMBM028B0054L000
    • Zoning: RESI
    • Special conditions: Conventional/Market Value
    • Other equipment: Cable TV

    Construction

    Type & style
    • Home type: SingleFamily
    • Architectural style: Ranch
    • Property subtype: Single Family Residence
    Materials
    • Plaster, Vinyl Siding
    • Foundation: Concrete Perimeter
    Condition
    • New construction: No
    • Year built: 1965

    Utilities & green energy

    • Electric: 200+ Amp Service, Circuit Breakers
    • Sewer: Septic Tank
    • Utilities for property: Water Connected

    Community & neighborhood

    Community
    • Community features: Highway Access, Public School, Near Shopping
    Location
    • Region: Cumberland
    • Subdivision: North Cumberland

    HOA & financial

    HOA
    • Has HOA: No

    Price history

    DateEventPrice
    9/16/2025Sold$640,000+10.4%$586/sqft
    Source: StateWide MLS RI #1390751 Report a problem
    7/29/2025Pending sale$579,900$531/sqft
    Source: StateWide MLS RI #1390751 Report a problem
    7/23/2025Listed for sale$579,900+190.1%$531/sqft
    Source: StateWide MLS RI #1390751 Report a problem
    7/3/2014Listing removed$199,900$183/sqft
    Source: RE/MAX Preferred #1069106 Report a problem
    6/25/2014Price change$199,900-9.1%$183/sqft
    Source: RE/MAX Preferred #1069106 Report a problem
    5/29/2014Listed for sale$219,900$201/sqft
    Source: RE/MAX Preferred #1069106 Report a problem

    Public tax history

    YearProperty taxesTax assessment
    2025$4,202 +2.7%$342,500
    2024$4,093 +2.8%$342,500
    2023$3,980 -1.9%$342,500 +26.5%
    2022$4,059 +7%$270,800 +5.2%
    2021$3,793 -55.6%$257,300
    2020$8,546 +0.7%$257,300 +6.1%
    2019$8,486 +2.6%$242,600
    2018$8,268 +124.1%$242,600
    2017$3,690 +7.5%$242,600 +20.8%
    2016$3,431 $200,900
    2015$3,431 -51.9%$200,900
    2014$7,137 +101.9%$200,900 -10.3%
    2013$3,535 +1.1%$224,000
    2012$3,497 +1.8%$224,000
    2011$3,436 +2.2%$224,000 -12.4%
    2010$3,362 +2.6%$255,700
    2009$3,276 +3.5%$255,700
    2008$3,166 +0.1%$255,700 -6.8%
    2007$3,163 +4.1%$274,300
    2006$3,037 $274,300

    Find assessor info on the county website

    Neighborhood: Thompson Hill

    Nearby schools

    GreatSchools rating
    Get a cash offer in 3 minutes
    Find out how much your home could sell for in as little as 3 minutes with a no-obligation cash offer.
    Estimated market value
    $667,200
    Get a cash offer in 3 minutes
    Find out how much your home could sell for in as little as 3 minutes with a no-obligation cash offer.
    Estimated market value
    $667,200