Two homes, eight bedrooms, and one exceptional investment opportunity in the heart of Keene! 40 Myrtle Street is a two-unit multifamily property, with each unit offering four bedrooms and two full bathrooms. Both feature functional, two-level layouts with generous living spaces and in-unit washer and dryer hookups. One residence, originally built in 1870, was completely renovated in 2011, while the second was newly constructed that same year. Each unit has separate electric, heating, and water utilities. Additional features include a three-year-old tankless heating system in Unit 2, two 110-amp electrical panels, town water and sewer, vinyl siding, ample off-street parking, yard space, and tenant-paid utilities. The spacious layouts offer flexibility for comfortable everyday living, home offices, storage, or bonus space. While the property is ready for cosmetic updates, its major systems have been maintained. Conveniently located just minutes from Keene State College and downtown Keene, with shopping, restaurants, the bike path, and everyday amenities nearby. Nearby major highways provide convenient commuting options. Whether you’re seeking rental income or a smart live-in investment, this property is well positioned to become a cornerstone of your portfolio. Unit 1 is leased through December 31, 2026, and Unit 2 is leased through September 15, 2026. Tenant occupied; 48-hour notice is required for all showings.
Pending
Listed by: BHG Masiello Keene • Isabella S Luhrs
$395,000
40 Myrtle Street, Keene, NH 03431
8beds
2,425sqft
Multi Family
Built in 1870
-- sqft lot
$-- Zestimate®
$163/sqft
$-- HOA
What's special
Yard spaceVinyl sidingGenerous living spacesFunctional two-level layoutsAmple off-street parking
- 44 days
- 331
- 13
Zillow last checked:
Listing updated:
Listed by:
Isabella S Luhrs,
BHG Masiello Keene 603-352-5433
Source: PrimeMLS,MLS#: 5102758
Facts & features
Interior
Bedrooms & bathrooms
- Bedrooms: 8
- Bathrooms: 4
- Full bathrooms: 4
Heating
- Propane, Oil, Baseboard, Forced Air, Hot Water, Radiant, Radiant Floor
Cooling
- None
Appliances
- Included: Electric Water Heater, Propane Water Heater, Instant Hot Water, Separate Water Heater
Features
- Flooring: Carpet, Laminate, Tile, Vinyl, Wood
- Basement: Bulkhead,Concrete,Storage Space,Sump Pump,Unfinished,Basement Stairs,Interior Entry
Interior area
- Total structure area: 3,336
- Total interior livable area: 2,425 sqft
- Finished area above ground: 2,425
- Finished area below ground: 0
Property
Parking
- Parking features: Gravel, On Site, Parking Spaces 1 - 10
Features
- Levels: Two
- Patio & porch: Enclosed Porch
- Exterior features: Garden, Shed
Lot
- Size: 0.31 Acres
- Features: Level, Sidewalks, Walking Trails, In Town, Near Paths, Near Shopping, Near Hospital, Near School(s)
Details
- Parcel number: KEENM585L39
- Zoning description: Residential
Construction
Type & style
- Home type: MultiFamily
- Architectural style: Other
- Property subtype: Multi Family
Materials
- Wood Frame, Vinyl Siding
- Foundation: Block, Concrete, Poured Concrete
- Roof: Shingle
Condition
- New construction: No
- Year built: 1870
Utilities & green energy
- Electric: Circuit Breakers
- Sewer: Public Sewer
- Water: Public
- Utilities for property: Cable at Site, Propane, Fiber Optic Internt Avail
Community & HOA
Location
- Region: Keene
Financial & listing details
- Price per square foot: $163/sqft
- Tax assessed value: $282,400
- Annual tax amount: $9,706
- Date on market: 7/31/2026
- Road surface type: Paved
Estimated market value
Not available
Estimated sales range
Not available
Not available
Price history
| Date | Event | Price |
|---|---|---|
| 8/20/2026 | Pending sale | $395,000$163/sqft |
Source:  PrimeMLS #5102758 Report a problem PrimeMLS #5102758 Report a problem | ||
| 7/31/2026 | Listed for sale | $395,000+59.3%$163/sqft |
Source: PrimeMLS #5102758 Report a problem | ||
| 7/18/2018 | Sold | $248,000+3.8%$102/sqft |
Source: PrimeMLS #4690169 Report a problem | ||
| 5/10/2018 | Pending sale | $239,000$99/sqft |
Source: Greenwald Realty Associates #4690169 Report a problem | ||
| 5/3/2018 | Listed for sale | $239,000$99/sqft |
Source: Greenwald Realty Associates #4690169 Report a problem | ||
Public tax history
| Year | Property taxes | Tax assessment |
|---|---|---|
| 2024 | $9,339 +3.7% | $282,400 |
| 2023 | $9,006 +2.8% | $282,400 |
| 2022 | $8,763 -0.8% | $282,400 |
| 2021 | $8,833 +16.4% | $282,400 +38.8% |
| 2020 | $7,586 -0.9% | $203,500 |
| 2019 | $7,652 +13.5% | $203,500 +12.1% |
| 2018 | $6,741 -0.3% | $181,600 |
| 2017 | $6,759 +2.3% | $181,600 |
| 2016 | $6,608 | $181,600 |
Find assessor info on the county website
Monthly payment
Est. payment
Payment breakdown
Explore the cost of this home by adjusting the details. Changes won't be saved.Climate risks
Neighborhood: 03431
Nearby schools
Schools provided by the listing agent
- District: Keene Sch Dst SAU #29
Source: PrimeMLS. This data may not be complete. We recommend contacting the local school district to confirm school assignments for this home.
Similar homes
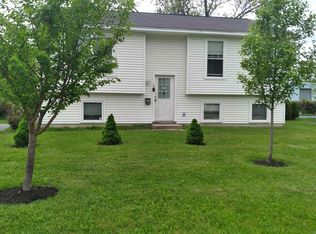
- $555,0006 bd4 ba3.6k sqft61 Winter Street, Keene, NH 03431Active
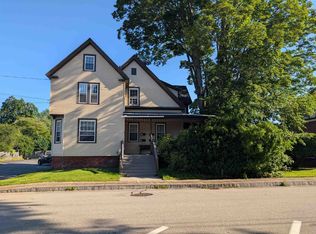 MLS ID #5104779, Doreen R Soares. PrimeMLS
 - $587,5005 bd3 ba2.6k sqft67 Park Avenue, Keene, NH 03431Active
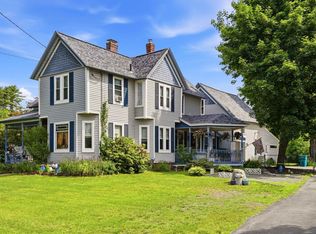 MLS ID #5094732, Karl Zahn. PrimeMLS
 - $399,5005 bd3 ba2.4k sqft112 S Winchester Street, Swanzey, NH 03446Active
 MLS ID #5098806, Joshua Benner. PrimeMLS
 - $375,0007 bd5 ba3.4k sqft733 Rt 121, Westminster, VT 05158Active
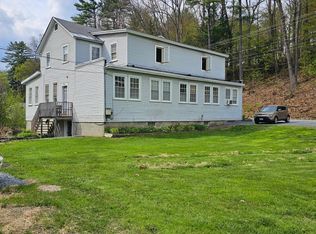 MLS ID #5087913, Morriah Adams. PrimeMLS
