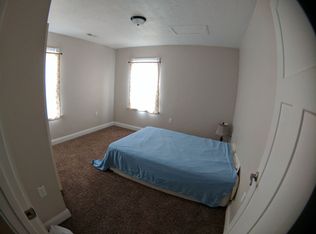
Beautiful modern Craftsman in a newer Gunnison subdivision with gorgeous views and 4,740 sq ft total... 2,370 on the main and 2,370 in the basement. The main level features 3 bedrooms, 2 bathrooms, and a spacious kitchen with quartz counters and white cabinets, plus a roomy laundry room with built-in cabinets, shelves, and a rod. The primary bedroom has a large walk-in closet, and the primary bathroom includes a walk-in shower and a tub/shower combo. The unfinished basement offers great potential with 9 ft ceilings, a plumbed bathroom, several daylight windows, and an exterior entrance... finish it your way or set it up as a separate living space. The extra deep 3-car garage has epoxy floors with plenty of room for vehicles and storage. Tankless water heater, water softener, and kitchen appliances included. Located near the park and community pool, with 12 Mile just 10 minutes away for four-wheeling and camping. Move-in ready. Square footage figures are provided as a courtesy estimate only and were obtained from county. Buyer is advised to obtain an independent measurement.
For sale
Price cut: $15K (7/23)
$535,000
40 N 450 W, Gunnison, UT 84634
3beds
4,740sqft
Single Family Residence
Built in 2023
0.32 Acres Lot
$530,900 Zestimate®
$113/sqft
$-- HOA
What's special
Gorgeous viewsSpacious kitchenWhite cabinetsQuartz counters
- 137 days
- 79
- 3
Zillow last checked:
Listing updated:
Listed by:
Crystal M Young 435-633-3136,
EXP Realty, LLC
Source: UtahRealEstate.com,MLS#: 2160139
Facts & features
Interior
Bedrooms & bathrooms
- Bedrooms: 3
- Bathrooms: 2
- Full bathrooms: 2
- Main level bedrooms: 3
Rooms
- Room types: Great Room
Heating
- Central
Cooling
- Central Air
Appliances
- Included: Microwave, Refrigerator, Water Softener Owned, Free-Standing Range, Instant Hot Water
- Laundry: Electric Dryer Hookup
Features
- Separate Bath/Shower, Walk-In Closet(s)
- Flooring: Carpet
- Windows: Blinds
- Basement: Entrance,Full,Basement Entrance
- Number of fireplaces: 1
- Fireplace features: Fireplace Equipment
Interior area
- Total structure area: 4,740
- Total interior livable area: 4,740 sqft
- Finished area above ground: 2,370
Property
Parking
- Total spaces: 3
- Parking features: Garage - Attached
- Attached garage spaces: 3
Features
- Stories: 2
- Patio & porch: Patio, Open Patio
- Frontage length: 100
Lot
- Size: 0.32 Acres
- Dimensions: 100.0 x 140.0 x 0.0
- Features: Curb & Gutter, Gentle Sloping
- Topography: Terrain Grad Slope
Details
- Parcel number: 0000064429
- Zoning description: Single-Family
Construction
Type & style
- Home type: SingleFamily
- Architectural style: Rambler/Ranch
- Property subtype: Single Family Residence
Materials
- Asphalt, Stone, Cement Siding
- Roof: Asphalt
Condition
- Blt./Standing
- New construction: No
- Year built: 2023
Utilities & green energy
- Water: Culinary, Irrigation, Irrigation: Pressure, Rights: Owned
- Utilities for property: Natural Gas Connected, Electricity Connected, Sewer Connected, Water Connected
Community & HOA
HOA
- Has HOA: No
Location
- Region: Gunnison
Financial & listing details
- Price per square foot: $113/sqft
- Annual tax amount: $3,156
- Date on market: 5/22/2026
- Listing terms: Cash,Conventional,FHA,VA Loan
- Inclusions: Fireplace Equipment, Microwave, Refrigerator, Water Softener: Own
- Exclusions: Dryer, Washer, Window Coverings
- Has irrigation water rights: Yes
- Acres allowed for irrigation: 0
- Electric utility on property: Yes
Estimated market value
$530,900
$504,000 - $557,000
Not available
Price history
| Date | Event | Price |
|---|---|---|
| 7/23/2026 | Price change | $535,000-2.7%$113/sqft |
Source:  UtahRealEstate.com #2160139 Report a problem UtahRealEstate.com #2160139 Report a problem | ||
| 6/23/2026 | Price change | $550,000-1.8%$116/sqft |
Source: UtahRealEstate.com #2160139 Report a problem | ||
| 5/22/2026 | Listed for sale | $560,000+2%$118/sqft |
Source: UtahRealEstate.com #2160139 Report a problem | ||
| 2/21/2025 | Sold | -- |
Source: Agent Provided Report a problem | ||
| 1/6/2025 | Pending sale | $549,000$116/sqft |
Source: UtahRealEstate.com #2022269 Report a problem | ||
| 10/26/2024 | Price change | $549,000-5.2%$116/sqft |
Source: UtahRealEstate.com #2022269 Report a problem | ||
| 9/12/2024 | Price change | $579,000-3.3%$122/sqft |
Source: UtahRealEstate.com #2022269 Report a problem | ||
| 9/9/2024 | Listed for sale | $599,000$126/sqft |
Source: UtahRealEstate.com #2022269 Report a problem | ||
Public tax history
Tax history is unavailable.
Monthly payment
Est. payment
Payment breakdown
Explore the cost of this home by adjusting the details. Changes won't be saved.Climate risks
Neighborhood: 84634
Nearby schools
Schools provided by the listing agent
- Elementary: Gunnison Valley
- Middle: Gunnison Valley
- High: Gunnison Valley
- District: South Sanpete
Source: UtahRealEstate.com. This data may not be complete. We recommend contacting the local school district to confirm school assignments for this home.

Similar homes
- $529,0003 bd2 ba4k sqft6 S 450 W, Gunnison, UT 84634For Sale

 MLS ID #2171329, Joshua Flake, RND Properties. UtahRealEstate.com
 - $529,0005 bd2 ba3.4k sqft130 N 100 E, Gunnison, UT 84634For Sale
 MLS ID #2159258, Kinsley Lund, Coldwell Banker Preferred Properties. UtahRealEstate.com
 - $499,0003 bd2 ba4k sqft21 N 450 W, Gunnison, UT 84634New Construction
 MLS ID #2144461, Joshua Flake, RND Properties. UtahRealEstate.com
 - $475,0003 bd3 ba3.7k sqft431 W Center St S, Gunnison, UT 84634For Sale
 MLS ID #2090690, Joshua Flake, RND Properties. UtahRealEstate.com
 - $499,9004 bd3 ba2.5k sqft130 E 300 N, Centerfield, UT 84622For SaleMLS ID #2185458, Tiffany Alder Bown, Century 21 Essentials Realty. UtahRealEstate.com
- $499,0005 bd3 ba3.2k sqft465 E 400 S, Centerfield, UT 84622For SaleMLS ID #2174564, Misty Braithwaite, Red Rock Real Estate LLC (Central). UtahRealEstate.com
- $425,0003 bd2 ba2.7k sqft290 N 250 E, Centerfield, UT 84622For SaleMLS ID #2181111, Jordyn Petersen, Realtypath LLC (Allegiant). UtahRealEstate.com
- $544,0003 bd2 ba3.6k sqft976 N 180 W, Mayfield, UT 84643For SaleMLS ID #2155406, Joseph G Andersen, Century 21 Essentials Realty. UtahRealEstate.com
- $418,0005 bd4 ba3k sqft391 S Main St E, Gunnison, UT 84634For SaleMLS ID #2164601, Charlotte L Christiansen, Christiansen Real Estate Inc. UtahRealEstate.com
- $535,0003 bd3 ba2.7k sqft1698 S River Rock Way, Salina, UT 84654For SaleMLS ID #2166625, Angela Viers, Rustic Roots Real Estate LLC. UtahRealEstate.com
- $449,0004 bd2 ba2.7k sqft555 N Main St, Centerfield, UT 84622For SaleMLS ID #2182294, Janice C Mcclellan, Central Utah Professional Realty. UtahRealEstate.com
- $385,0003 bd2 ba2.5k sqft320 N Main St, Centerfield, UT 84622For SaleMLS ID #2182726, Tiffany Kennard, Century 21 Edges. UtahRealEstate.com
- $500,0005 bd3 ba3k sqft117 E 250 S, Sterling, UT 84665For SaleMLS ID #2156739, Keith M Kasperson, Coldwell Banker Realty (Park City-Newpark). UtahRealEstate.com
- $379,0004 bd3 ba2.6k sqft105 E 200 N, Centerfield, UT 84622For SaleMLS ID #2182704, Brad Duffin, Red Rock Real Estate LLC (Central). UtahRealEstate.com
- $395,0004 bd3 ba3.5k sqft10 N Main St, Centerfield, UT 84622For SaleMLS ID #2128519, Crystal M Young, EXP Realty, LLC. UtahRealEstate.com
- $519,0005 bd3 ba3.1k sqft169 N 470 E, Manti, UT 84642For SaleMLS ID #2158700, Tiffany Alder Bown, Century 21 Essentials Realty. UtahRealEstate.com
- $475,9005 bd2 ba2.6k sqft211 W Center St, Sterling, UT 84665For SaleMLS ID #2164115, Charlotte L Christiansen, Christiansen Real Estate Inc. UtahRealEstate.com
- $625,0004 bd3 ba3.6k sqft370 W Lakeview Dr, Redmond, UT 84652For SaleMLS ID #2171939, Paul R. Torgerson, Red Rock Real Estate LLC (Central). UtahRealEstate.com
