Skip main navigation
Closed
  • $824,000

    40 N Cove Summit Dr, Hendersonville, NC 28739

    4beds
    2,916sqft
    Single Family Residence
    Built in 2001
    0.07 Acres Lot
    $814,900 Zestimate®
    $283/sqft
    $3,044 Estimated rent

    Home value

    $814,900

    $774,000 - $856,000

    $3,044/mo

    Zestimate® history
    Loading
    Loading...

    Owner options

    List your home for rent

    $3,044/mo

    Rent Zestimate®

    Find your next renter with Zillow Rental Manager. Plus, with online applications, you can quickly screen prospective tenants – for free.

    Learn more

    $3,044/mo

    Rent Zestimate®

    Refinance and save

    $5,082/mo

    Est. payment

    Refinancing to a lower rate could help reduce your monthly payments and save thousands over the life of the loan.

    See today's rates

    $5,082/mo

    Est. payment

    Explore your selling options

    Work with a Zillow partner agent

    Leverage their expertise and Zillow's premium Showcase listings to get your home seen by more buyers.

    Get started

    List with your own agent

    Get your home in front of millions of buyers by listing it on Zillow.

    Learn how to do it

    Sell it yourself

    Take full control of how buyers see your home on Zillow by listing For Sale by Owner (FSBO).

    List your home

    What's special

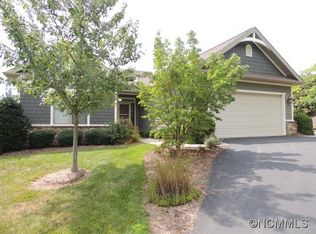
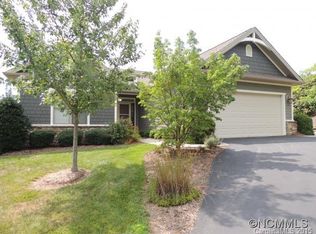
    COMING SOON - View the 360 Tour-Showings start 8/17 -BOOK NOW FOR THIS RARE OPPORTUNITY, LONG RANGE BLUE RIDGE/PISGAH MTN VIEW, TOP QUALITY SINGLE FAMILY DETATCHED 4BR/3Bth-2916 SQFT TOWNHOME IN CUMMINGS COVE! Originally built for former developer owner of Cummings Cove to high quality specifications that the current owners enhanced via exquisite updating inside & out. Copper Plumbing! New 2019/20: Roof, Custom Kitchen Remodel w/Cafe' Appliances & Quartz Counters, Full Primary Bath Remodel, Interior Paint, Custom Motorized Window Treatments, Whole House Generator, Two HVAC Systems w/ Gas Heat & Auto Humidification, Deck Cable Railing, Gas Dryer, Fireplace Remodel Both Levels, Garage Floor Epoxy Coat. New 2022/23: Exterior Paint, Wrought Iron Balusters, Ceiling Beams, Washing Machine, Custom Hardwood/Aluminum Draining Lower Porch Ceiling. Additional Systems: Surveillance Alarm, Remote Automation, Motorized Deck Awning, Hot Water Recirculation System, Radon Mitigation.

    Zillow last checked:

    Listing updated:

    Listed by:

    Andrew Brooks abcummingscove@gmail.com,

    Cummings Cove Realty

    Bought with:

    Wes Hight

    Howard Hanna Beverly-Hanks Fletcher

    Source: Canopy MLS as distributed by MLS GRID,MLS#: 4055194MLS Logo

    Facts & features

    Interior

    Bedrooms & bathrooms
    • Bedrooms: 4
    • Bathrooms: 3
    • Full bathrooms: 3
    • Main level bedrooms: 2
    Primary bedroom
    • Features: Ceiling Fan(s), Other - See Remarks
    • Level: Main
    • Area: 200.62 Square Feet
    • Dimensions: 14' 0" X 14' 4"
    Primary bedroom
    • Level: Main
    Bedroom s
    • Features: Ceiling Fan(s)
    • Level: Main
    • Area: 164.8 Square Feet
    • Dimensions: 11' 6" X 14' 4"
    Bedroom s
    • Level: Main
    Dining room
    • Level: Main
    • Area: 143.75 Square Feet
    • Dimensions: 12' 6" X 11' 6"
    Dining room
    • Level: Main
    Great room
    • Features: Open Floorplan, Vaulted Ceiling(s), Other - See Remarks
    • Level: Main
    • Area: 312 Square Feet
    • Dimensions: 16' 0" X 19' 6"
    Great room
    • Level: Main
    Kitchen
    • Features: Open Floorplan
    • Level: Main
    • Area: 168.75 Square Feet
    • Dimensions: 13' 6" X 12' 6"
    Kitchen
    • Level: Main
    Heating
    • Central, ENERGY STAR Qualified Equipment, Forced Air, Humidity Control, Natural Gas, Zoned
    Cooling
    • Central Air, Humidity Control, Zoned
    Appliances
    • Included: ENERGY STAR Qualified Washer, ENERGY STAR Qualified Dishwasher, ENERGY STAR Qualified Dryer, ENERGY STAR Qualified Light Fixtures, ENERGY STAR Qualified Refrigerator, Exhaust Hood, Gas Range, Gas Water Heater, Microwave, Self Cleaning Oven, Wall Oven, Wine Refrigerator, Other
    • Laundry: Gas Dryer Hookup, Inside, Laundry Room, Sink, Washer Hookup
    Features
    • Built-in Features, Open Floorplan, Pantry, Vaulted Ceiling(s)(s), Walk-In Closet(s), Other - See Remarks
    • Flooring: Tile, Wood
    • Doors: Insulated Door(s), Sliding Doors
    • Windows: Insulated Windows, Skylight(s), Window Treatments
    • Basement: Daylight,Exterior Entry,Interior Entry,Partially Finished,Storage Space,Walk-Out Access,Walk-Up Access
    • Fireplace features: Gas, Gas Log, Great Room
    Interior area
    • Total structure area: 1,737
    • Total interior livable area: 2,916 sqft
    • Finished area above ground: 1,737
    • Finished area below ground: 1,179

    Property

    Parking
    • Total spaces: 2
    • Parking features: Driveway, Attached Garage, Garage Door Opener, Garage on Main Level
    • Attached garage spaces: 2
    • Has uncovered spaces: Yes
    • Details: Overnight parking allowed in Garage and Garage Driveway
    Features
    • Levels: One
    • Stories: 1
    • Entry location: Main
    • Patio & porch: Awning(s), Balcony, Deck, Enclosed, Glass Enclosed, Patio, Rear Porch
    • Exterior features: Lawn Maintenance
    • Pool features: Community
    • Spa features: Community
    • Has view: Yes
    • View description: Long Range, Mountain(s), Year Round
    Lot
    • Size: 0.07 Acres
    • Features: Cul-De-Sac, End Unit, Level, Paved, Views
    Details
    • Additional structures: None
    • Parcel number: 9967927
    • Zoning: R2R
    • Special conditions: Standard
    • Other equipment: Generator, Network Ready
    • Horse amenities: None

    Construction

    Type & style
    • Home type: SingleFamily
    • Architectural style: Arts and Crafts
    • Property subtype: Single Family Residence
    Materials
    • Fiber Cement, Hardboard Siding, Stone, Wood
    • Roof: Shingle
    Condition
    • New construction: No
    • Year built: 2001

    Utilities & green energy

    • Sewer: Private Sewer
    • Water: City
    • Utilities for property: Cable Available, Cable Connected, Electricity Connected, Phone Connected, Satellite Internet Available, Underground Power Lines, Underground Utilities
    Green energy
    • Energy efficient items: Lighting
    • Construction elements: Engineered Wood Products

    Community & HOA

    Community
    • Features: Clubhouse, Dog Park, Fitness Center, Game Court, Gated, Golf, Picnic Area, Pond, Recreation Area, Sport Court, Street Lights, Tennis Court(s), Other
    • Security: Carbon Monoxide Detector(s), Radon Mitigation System, Security System, Smoke Detector(s)
    • Subdivision: Cummings Cove
    HOA
    • Has HOA: Yes
    • HOA fee: $250 quarterly
    • HOA name: CCHOA
    • Second HOA fee: $375 quarterly
    • Second HOA name: VACSPA
    Location
    • Region: Hendersonville
    • Elevation: 2500 Feet

    Financial & listing details

    • Price per square foot: $283/sqft
    • Tax assessed value: $473,200
    • Annual tax amount: $3,453
    • Date on market: 8/17/2023
    • Cumulative days on market: 3 days
    • Listing terms: Cash,Conventional
    • Electric utility on property: Yes
    • Road surface type: Asphalt, Paved

    Price history

    DateEventPrice
    9/19/2023Sold$824,000$283/sqft
    Source: Canopy MLS as distributed by MLS GRID #4055194 Report a problem
    9/7/2023Pending sale$824,000$283/sqft
    Source: Canopy MLS as distributed by MLS GRID #4055194 Report a problem
    8/17/2023Listed for sale$824,000+73.5%$283/sqft
    Source: Canopy MLS as distributed by MLS GRID #4055194 Report a problem
    11/9/2018Sold$475,000-5%$163/sqft
    Source: Canopy MLS as distributed by MLS GRID #3429745 Report a problem
    10/1/2018Pending sale$500,000$171/sqft
    Source: Berkshire Hathaway HomesServices #3429745 Report a problem
    9/6/2018Listed for sale$500,000$171/sqft
    Source: Berkshire Hathaway HomesServices #3429745 Report a problem

    Public tax history

    YearProperty taxesTax assessment
    2025$3,453 $632,400
    2024$3,453 +6%$632,400 +6%
    2023$3,257 +1.8%$596,600 +26.1%
    2022$3,199 $473,200
    2021-- $473,200
    2020$3,199 $473,200
    2019$3,199 $473,200 +48.8%
    2018$3,199 +50.1%$318,000
    2017$2,131 $318,000
    2016-- $318,000
    2015-- $318,000 +0.4%
    2014-- $316,800
    2013-- $316,800
    2012-- $316,800
    2011-- $316,800 -4.5%
    2010-- $331,700
    2009-- $331,700
    2008-- $331,700
    2007-- $331,700 +23%
    2006-- $269,700
    2005-- $269,700
    2004-- $269,700
    2002-- $269,700
    Find assessor info on the county website

    Neighborhood: 28739

    Nearby schools

    GreatSchools rating
    Schools provided by the listing agent
    • Elementary: Etowah
    • Middle: Rugby
    • High: West Henderson

    Source: Canopy MLS as distributed by MLS GRID. This data may not be complete. We recommend contacting the local school district to confirm school assignments for this home.

    Get a cash offer in 3 minutes
    Find out how much your home could sell for in as little as 3 minutes with a no-obligation cash offer.
    Estimated market value
    $814,900
    Get a cash offer in 3 minutes
    Find out how much your home could sell for in as little as 3 minutes with a no-obligation cash offer.
    Estimated market value
    $814,900