Skip main navigation
Off market
Street View
  • $924,800

    40 N Harrison St, Denver, CO 80206

    3beds
    3baths
    2,405sqft
    SingleFamily
    Built in 2019
    2,415 Square Feet Lot
    $924,800 Zestimate®
    $385/sqft
    $5,122 Estimated rent

    Home value

    $924,800

    $869,000 - $990,000

    $5,122/mo

    Zestimate® history
    Loading
    Loading...

    Owner options

    List your home for rent

    $5,122/mo

    Rent Zestimate®

    Find your next renter with Zillow Rental Manager. Plus, with online applications, you can quickly screen prospective tenants – for free.

    Learn more

    $5,122/mo

    Rent Zestimate®

    Refinance and save

    $4,287/mo

    Est. payment

    Refinancing to a lower rate could help reduce your monthly payments and save thousands over the life of the loan.

    See today's rates

    $4,287/mo

    Est. payment

    Explore your selling options

    Work with a Zillow partner agent

    Leverage their expertise and Zillow's premium Showcase listings to get your home seen by more buyers.

    Get started

    List with your own agent

    Get your home in front of millions of buyers by listing it on Zillow.

    Learn how to do it

    Sell it yourself

    Take full control of how buyers see your home on Zillow by listing For Sale by Owner (FSBO).

    List your home

    What's special

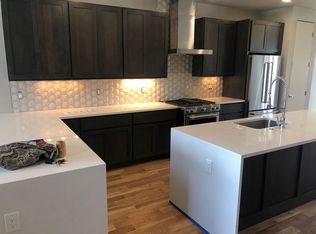
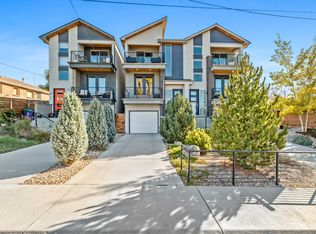
    Never lived in. Lease - purchase option, furnished options, corporate lease option. Beautiful new contemporary home in Cherry Creek. This open concept home features hardwood and quartz throughout, with 9' ceilings and 8' solid core doors on the main. Its modern, expansive kitchen offers stainless appliances w. solid Alder cabinets, a pantry, and excessive storage options. Dining area w/ French doors to a covered patio. Upper level Master bedroom features an oversize walk-in closet, private bath w/ 3 vanities. Flex loft wet bar and covered patio make a great entertainment space, or home office, flex, exercise, or media room. Attached 1-car garage offers the security of a private owner's entry into the Mud Room. Lower level also includes 2 bedrooms, shared full bath, and laundry area. Professionally landscaped, privacy fenced yard w/ gas stub over the back deck. Custom lighting and fixtures, throughout. Thoughtful architectural design provides wonderful natural light. Walk to Cherry Creek, which features an incredible collection of restaurants, shopping, and recreation, with easy access to downtown and commutable North and South. Back yard backs to Colorado Blvd, which favors city folks, as does Cherry Creek. Traffic is not substantial, but noticeable if you're sensitive to it. Lease terms: 3-6 months. Full credit application, in-state renters only, pets OK. 1-month security deposit w/ approved credit. Other terms considered and furnished available for a premium, ranging up to $6500 for a 3 month, furnished corporate lease. Lease-purchase, rent to own, try before you buy option. Substantial equity opportunity toward down payment assistance in this market. Comps at $795K. Listed at $730K currently. Email specific term questions or to schedule a tour M-F during business hours (social distancing observed).

    This property is off market, which means it's not currently listed for sale or rent on Zillow. This may be different from what's available on other websites or public sources.
    Facts & features

    Interior

    Bedrooms & bathrooms
    • Bedrooms: 3
    • Bathrooms: 3
    Heating
    • Forced air
    Cooling
    • Central
    Appliances
    • Included: Dishwasher, Garbage disposal, Microwave, Range / Oven, Refrigerator
    Features
    • Flooring: Tile, Hardwood
    • Basement: Finished
    Interior area
    • Total interior livable area: 2,405 sqft

    Property

    Parking
    • Total spaces: 1
    • Parking features: Garage - Attached
    Lot
    • Size: 2,415 sqft
    Details
    • Parcel number: 0512501014000

    Construction

    Type & style
    • Home type: SingleFamily
    Condition
    • Year built: 2019

    Community & neighborhood

    Location
    • Region: Denver

    Other

    Other facts
    • Appliances \ Appliances \ Oven
    • Appliances \ Appliances \ Range Hood
    • Appliances \ Appliances \ Self Cleaning Oven
    • Appliances \ Appliances \ Tankless Water Heater
    • Appliances \ Appliances \ Wine Cooler
    • Appliances \ Range Hood
    • Appliances \ Self Cleaning Oven
    • Appliances \ Tankless Water Heater
    • Appliances \ Wine Cooler
    • Architecture Style: Contemporary
    • AvailabilityDate \ 2020-04-12
    • Balcony
    • BelowGradeFinishedArea \ 0.00
    • Cats Allowed
    • CommonWalls \ No Common Walls
    • CoolingYN \ true
    • CoveredSpaces \ 1
    • Dogs Allowed
    • Elementary School: Steck
    • ExteriorFeatures \ Balcony
    • ExteriorFeatures \ Private Yard
    • Floor Covering: Wood
    • Flooring: Tile
    • Flooring: Wood
    • Furnished \ Negotiable
    • GarageYN \ true
    • Heating and Cooling \ CoolingYN \ true
    • Heating and Cooling \ HeatingYN \ true
    • Heating system: Forced Air
    • HeatingYN \ true
    • High School: George Washington
    • InteriorFeatures \ Built-in Features
    • InteriorFeatures \ Kitchen Island
    • InteriorFeatures \ Open Floorplan
    • InteriorFeatures \ Pantry
    • InteriorFeatures \ Quartz Counters
    • InteriorFeatures \ Smart Thermostat
    • LaundryFeatures \ Laundry Closet
    • LeaseTerm \ Short Term Lease
    • Lot \ LotFeatures \ Irrigated
    • Lot \ LotFeatures \ Near Public Transit
    • Lot \ LotFeatures \ Sprinklers In Rear
    • LotFeatures \ Irrigated
    • LotFeatures \ Near Public Transit
    • LotFeatures \ Sprinklers In Rear
    • MLS Listing ID: 2428732
    • MLS Name: REColorado Metrolist ZDDP (REColorado Metrolist ZDDP conv)
    • Middle School: Hill
    • MlsStatus \ Active
    • Other Building Features \ PetsAllowed \ Cats OK
    • Other Building Features \ PetsAllowed \ Dogs OK
    • Other Exterior Features \ ExteriorFeatures \ Balcony
    • Other Exterior Features \ ExteriorFeatures \ Private Yard
    • Other Exterior Features \ Fencing \ Full
    • Other Interior Features \ CommonWalls \ No Common Walls
    • Other Interior Features \ Furnished \ Negotiable
    • Other Interior Features \ InteriorFeatures \ Breakfast Nook
    • Other Interior Features \ InteriorFeatures \ Built-in Features
    • Other Interior Features \ InteriorFeatures \ Ceiling Fan(s)
    • Other Interior Features \ InteriorFeatures \ Kitchen Island
    • Other Interior Features \ InteriorFeatures \ Open Floorplan
    • Other Interior Features \ InteriorFeatures \ Pantry
    • Other Interior Features \ InteriorFeatures \ Quartz Counters
    • Other Interior Features \ InteriorFeatures \ Smart Thermostat
    • Other Interior Features \ InteriorFeatures \ Vaulted Ceiling(s)
    • Other Interior Features \ InteriorFeatures \ Walk-In Closet(s)
    • Other Interior Features \ InteriorFeatures \ Wet Bar
    • Other Interior Features \ LaundryFeatures \ Laundry Closet
    • Other Rooms \ RoomsTotal \ 13
    • Other \ AvailabilityDate \ 2020-04-12
    • ParkingFeatures \ Off Street
    • Patio \ PatioAndPorchFeatures \ Covered
    • Patio \ PatioAndPorchFeatures \ Deck
    • Patio \ PatioAndPorchFeatures \ Front Porch
    • Patio \ PatioAndPorchFeatures \ Patio
    • PetsAllowed \ Cats OK
    • PetsAllowed \ Dogs OK
    • RoomsTotal \ 13
    • School District: Denver 1
    • Size \ BelowGradeFinishedArea \ 0.00
    • Small Dogs Allowed
    • StructureType \ House
    • Type and Style \ ArchitecturalStyle \ Contemporary
    • Type and Style \ StructureType \ House

    Price history

    DateEventPrice
    6/22/2020Sold$715,000$297/sqft
    Source: Public Record Report a problem

    Public tax history

    YearProperty taxesTax assessment
    2024$3,604 -8.8%$46,510 -6.3%
    2023$3,952 +3.6%$49,660 -0.1%
    2022$3,815 -16.5%$49,690 -2.8%
    2021$4,570 +33.5%$51,130 -17%
    2020$3,424 $61,590

    Find assessor info on the county website

    Neighborhood: Cherry Creek

    Nearby schools

    GreatSchools rating
    Schools provided by the listing agent
    • Elementary: Steck
    • High: George Washington

    Source: The MLS. This data may not be complete. We recommend contacting the local school district to confirm school assignments for this home.

    Get a cash offer in 3 minutes
    Find out how much your home could sell for in as little as 3 minutes with a no-obligation cash offer.
    Estimated market value
    $924,800
    Get a cash offer in 3 minutes
    Find out how much your home could sell for in as little as 3 minutes with a no-obligation cash offer.
    Estimated market value
    $924,800