Skip main navigation
Off market
  • $105,100

    40 N Hudson St, Johnson City, NY 13790

    2beds
    660sqft
    SingleFamily
    Built in 1940
    4,800 Square Feet Lot
    $105,100 Zestimate®
    $159/sqft
    $1,298 Estimated rent

    Home value

    $105,100

    $84,000 - $126,000

    $1,298/mo

    Zestimate® history
    Loading
    Loading...

    Owner options

    List your home for rent

    $1,298/mo

    Rent Zestimate®

    Find your next renter with Zillow Rental Manager. Plus, with online applications, you can quickly screen prospective tenants – for free.

    Learn more

    $1,298/mo

    Rent Zestimate®

    Refinance and save

    $664/mo

    Est. payment

    Refinancing to a lower rate could help reduce your monthly payments and save thousands over the life of the loan.

    See today's rates

    $664/mo

    Est. payment

    Explore your selling options

    Work with a Zillow partner agent

    Leverage their expertise and Zillow's premium Showcase listings to get your home seen by more buyers.

    Get started

    List with your own agent

    Get your home in front of millions of buyers by listing it on Zillow.

    Learn how to do it

    Sell it yourself

    Take full control of how buyers see your home on Zillow by listing For Sale by Owner (FSBO).

    List your home

    What's special

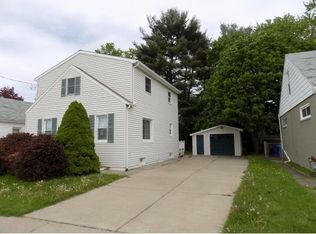
    -Full Property Measurements: 40 feet Wide, by 120 feet Deep. -All Concrete-Block Built House, covered with Stucco, then with Vinyl Siding. -Outside House Measurements: 24.6 feet Wide, by 30.6 feet Deep. -660 Square Feet of Interior Living Space on First Floor. -"Potential Additional" 600 Square Feet "if" the Walk-In Attic is converted to a living space as well. -Small Front Yard, with a Fenced Back Yard. -50 Foot Long Blacktop Driveway. -All First Floor Living (Presently). -2 Bedrooms, each with a Small Closet. -1 Bathroom with Shower. -Kitchen. -Living Room. -Small Covered Front Porch. -Enclosed Back Porch. -Full Cellar, with Concrete Floor, and a Sump Pump (space measuring: 22 feet x 28 feet). -Walk-in Attic, which "could be" turned into a 3rd Bedroom. (as mentioned above, this is another "potential" 600 square feet of living space available). -Small Outdoor Shed, Ply Wood Built, with a Shingled Roof. -All of the Tall Metal Chain Link Fencing which surrounds the property (shown in the pictures) "is all included as part of this property". -There are No Leaks in the house roof. -The house has a fully working water service, with a modern 50 Gallon Electric Water Heater. located in the walk-in attic. -The house has a modern 200 Amp Electric Service Breaker Box, which is located in the walk-in attic. - There is a Natural Gas meter present, but it is currently turned off, and not in use, but it Can be utilized. -This house was Flooded Twice during two of the worst floods ever in the area... once in 2006, and a second time in 2011... and during both floods, a few feet of the entire first floor was submerged. And there are still portions of the Solid Wood Finished Floors that do have warping in places. Many positive alterations have been made to the nearby streams and creeks, as well as with dredging parts of the Susquehanna River, in order to hopefully reduce any likelihood of any similar mass over flow flooding damage from ever occurring to that degree of severity again... but hopefully there just won't be another flood in this area ever again. =) -Flood Insurance is always something that anyone can purchase additionally for this house and property from any insurance company. Quite a large portion of the surrounding neighborhood is all located within one large area that can all potentially be considered to be within a “potential” Flood Wall Overflow Area. All Yearly Taxes for this property are $3000 per year.

    This property is off market, which means it's not currently listed for sale or rent on Zillow. This may be different from what's available on other websites or public sources.
    Facts & features

    Interior

    Bedrooms & bathrooms
    • Bedrooms: 2
    • Bathrooms: 1
    • Full bathrooms: 1
    Heating
    • Forced air
    Features
    • Flooring: Hardwood, Linoleum / Vinyl
    • Basement: Unfinished
    Interior area
    • Total interior livable area: 660 sqft

    Property

    Parking
    • Parking features: Off-street
    Features
    • Exterior features: Vinyl, Cement / Concrete
    • Has view: Yes
    • View description: Park
    Lot
    • Size: 4,800 Square Feet
    Details
    • Parcel number: 03460314340235

    Construction

    Type & style
    • Home type: SingleFamily
    Materials
    • Metal
    • Roof: Asphalt
    Condition
    • Year built: 1940

    Community & HOA

    Location
    • Region: Johnson City

    Financial & listing details

    • Price per square foot: $159/sqft
    • Tax assessed value: $89,900

    Price history

    DateEventPrice
    3/24/2021Listing removed--
    Source: Owner Report a problem
    12/30/2019Listing removed$25,000$38/sqft
    Source: Owner Report a problem
    10/1/2019Price change$25,000-3.8%$38/sqft
    Source: Owner Report a problem
    7/1/2019Listed for sale$26,000$39/sqft
    Source: Owner Report a problem

    Public tax history

    YearProperty taxesTax assessment
    2025-- $2,500
    2024-- $2,500
    2023-- $2,500
    2022-- $2,500
    2021-- $2,500
    2020-- $2,500
    2019-- $2,500
    2018-- $2,500
    2017-- $2,500
    2016$1,822 $2,500
    2015$1,822 $2,500
    2014$1,822 $2,500
    2013-- $2,500
    2012-- $2,500
    2011-- $2,500
    2010-- $2,500
    2009-- $2,500
    2008-- $2,500
    2007-- $2,500 -10.7%
    2006-- $2,800
    2005-- $2,800
    2004-- $2,800
    2003-- $2,800
    2002-- $2,800
    2001-- $2,800
    2000-- $2,800
    Find assessor info on the county website

    Neighborhood: 13790

    Nearby schools

    GreatSchools rating