Skip main navigation
Off market
  • $505,100

    40 N Interstate Highway 35 APT 4A1, Austin, TX 78701

    2beds
    1,743sqft
    Condo
    Built in 1983
    -- sqft lot
    $505,100 Zestimate®
    $290/sqft
    $4,224 Estimated rent

    Home value

    $505,100

    $444,000 - $576,000

    $4,224/mo

    Zestimate® history
    Loading
    Loading...

    Owner options

    List your home for rent

    $4,224/mo

    Rent Zestimate®

    Find your next renter with Zillow Rental Manager. Plus, with online applications, you can quickly screen prospective tenants – for free.

    Learn more

    $4,224/mo

    Rent Zestimate®

    Refinance and save

    $4,213/mo

    Est. payment

    Refinancing to a lower rate could help reduce your monthly payments and save thousands over the life of the loan.

    See today's rates

    $4,213/mo

    Est. payment

    Explore your selling options

    Work with a Zillow partner agent

    Leverage their expertise and Zillow's premium Showcase listings to get your home seen by more buyers.

    Get started

    List with your own agent

    Get your home in front of millions of buyers by listing it on Zillow.

    Learn how to do it

    Sell it yourself

    Take full control of how buyers see your home on Zillow by listing For Sale by Owner (FSBO).

    List your home

    What's special

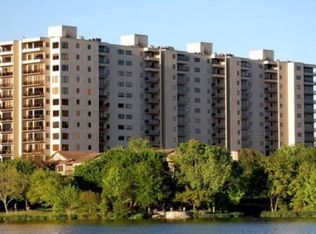
    The opportunities are endless with this huge corner unit*Originally a 3 bedroom, the 3rd bedroom was converted into a fabulous closet, which could easily be converted back if desired*Tons of natural light and a sizable balcony overlooking Lady Bird Lake*Additional office/TV room off of the main living area*Large owner's suite with double vanity and a walk-in closet*Nicely sized secondary bedroom*Tons of counter space and cabinetry in the spacious kitchen*Utility room with water & dryer*Two reserved, covered parking spaces*Luxury residential tower with all the amenities you are looking for - gated entry, 24-hour concierge service, indoor heated pool, sauna, spa, outdoor pool, library piano lounge, fitness center & racquetball court*Truly lock-and-leave*Walk out the door to Lady Bird Lake, the Hike and Bike Trail and Rainey Street restaurants*This is what downtown living is all about*Priced under $300 a sq. ft. leaves room to make it your own!

    This property is off market, which means it's not currently listed for sale or rent on Zillow. This may be different from what's available on other websites or public sources.

    Facts & features

    Interior

    Bedrooms & bathrooms
    • Bedrooms: 2
    • Bathrooms: 2
    • Full bathrooms: 2
    • Main level bedrooms: 2
    Heating
    • Forced air, Electric
    Cooling
    • Central
    Appliances
    • Included: Dishwasher, Dryer, Microwave, Range / Oven
    • Laundry: Washer Hookup, Electric Dryer Hookup
    Features
    • Walk-In Closet(s), Chandelier, In-Law Floorplan, His and Hers Closets, Multiple Living Areas
    • Flooring: Hardwood
    • Common walls with other units/homes: End Unit
    Interior area
    • Total interior livable area: 1,743 sqft

    Property

    Parking
    • Total spaces: 2
    Accessibility
    • Accessibility features: Accessible Elevator Installed, Accessible Entrance
    Features
    • Patio & porch: Terrace
    • Exterior features: Cement / Concrete
    • Pool features: In Ground, Heated, Indoor, Outdoor Pool
    • Spa features: Community
    • Has view: Yes
    • View description: City
    Lot
    • Features: Views, Near Public Transit
    Details
    • Parcel number: 02010402160043

    Construction

    Type & style
    • Home type: Condo
    Materials
    • Roof: Composition
    Condition
    • Year built: 1983

    Utilities & green energy

    • Utilities for property: Electricity Connected, Water Connected, Sewer Connected

    Community & neighborhood

    Security
    • Security features: Fire Sprinkler System, 24 Hour Security, Building Security
    Location
    • Region: Austin

    HOA & financial

    HOA
    • Has HOA: Yes
    • HOA fee: $888 monthly

    Other

    Other facts
    • Flooring: Wood
    • View: Lake, City
    • Appliances: Dishwasher, Refrigerator, Dryer, Microwave, Washer, Electric Range
    • AssociationYN: true
    • SpaYN: true
    • HeatingYN: true
    • Utilities: Electricity Connected, Water Connected, Sewer Connected
    • CoolingYN: true
    • CommunityFeatures: Pool, Gated, Game Room, Fitness Center, Dog Park, Racquetball, Concierge, Walk/Bike/Hike/Jog Trail(s, Common Grounds, Property Manager On-Site, Garage Parking
    • ConstructionMaterials: Concrete
    • PropertyAttachedYN: true
    • Roof: Composition
    • ExteriorFeatures: Balcony
    • ElectricOnPropertyYN: True
    • PoolPrivateYN: True
    • DirectionFaces: West
    • FarmLandAreaUnits: Square Feet
    • CommonWalls: End Unit
    • PoolFeatures: In Ground, Heated, Indoor, Outdoor Pool
    • Cooling: Central Air
    • LotFeatures: Views, Near Public Transit
    • InteriorFeatures: Walk-In Closet(s), Chandelier, In-Law Floorplan, His and Hers Closets, Multiple Living Areas
    • LaundryFeatures: Washer Hookup, Electric Dryer Hookup
    • Heating: Central
    • SecurityFeatures: Fire Sprinkler System, 24 Hour Security, Building Security
    • AccessibilityFeatures: Accessible Elevator Installed, Accessible Entrance
    • MainLevelBedrooms: 2
    • SpaFeatures: Community
    • LivingAreaSource: Public Records
    • YearBuiltSource: Public Records
    • ParkingFeatures: Reserved, Community Structure
    • PatioAndPorchFeatures: Terrace
    • DistanceToWaterComments: Less than 1 Mile
    • MlsStatus: ACTIVE UNDER CONTRACT

    Price history

    DateEventPrice
    12/25/2020Listing removed$520,000$298/sqft
    Source: Keller Williams Realty Southwest Market Center #9769890 Report a problem
    11/27/2020Pending sale$520,000$298/sqft
    Source: Keller Williams Realty #9769890 Report a problem
    11/1/2020Listed for sale$520,000$298/sqft
    Source: Keller Williams Realty #9769890 Report a problem

    Public tax history

    Tax history is unavailable.

    Neighborhood: Downtown

    Nearby schools

    GreatSchools rating
    Schools provided by the listing agent
    • Elementary: Mathews
    • Middle: O Henry
    • High: Austin
    • District: Austin ISD

    Source: The MLS. This data may not be complete. We recommend contacting the local school district to confirm school assignments for this home.

    Get a cash offer in 3 minutes
    Find out how much your home could sell for in as little as 3 minutes with a no-obligation cash offer.
    Estimated market value
    $505,100
    Get a cash offer in 3 minutes
    Find out how much your home could sell for in as little as 3 minutes with a no-obligation cash offer.
    Estimated market value
    $505,100