Rare waterfront residence at Towers of Town Lake offering sweeping views of Lady Bird Lake from nearly every room. Positioned in the desirable A Tower on the 10th floor, this home captures an open-water backdrop rarely available in downtown Austin at this price point. Thoughtfully updated with an opened kitchen flowing into the living and dining areas, custom wood cabinetry, copper sink, designer wall finishes, and distinctive architectural details including a reclaimed historic elevator door office entry and stained glass accents in the primary suite. Two premium first-floor parking spaces provide convenient direct access. Residents enjoy private, quiet living with attentive staff and extensive amenities. Just moments from Rainey Street Historic District, parks, trails, dining, and downtown conveniences—this is lakefront Austin living with exceptional value.
Pending
$875,000
40 N Interstate Highway H35 10a3, Austin, TX 78701
3beds
1,743sqft
Condominium
Built in 1983
-- sqft lot
$831,400 Zestimate®
$502/sqft
$1,369/mo HOA
What's special
Designer wall finishesRare waterfront residenceDistinctive architectural detailsCustom wood cabinetryCopper sink
- 61 days |
- 44 |
- 0 |
Likely to sell faster than
Zillow last checked:
Listing updated:
Listed by:
Jill Leberknight (512) 294-7296,
eXp Realty, LLC (888) 519-7431
Source: Unlock MLS,MLS#: 4710148
Facts & features
Interior
Bedrooms & bathrooms
- Bedrooms: 3
- Bathrooms: 2
- Full bathrooms: 2
- Main level bedrooms: 3
Heating
- Central, Electric
Cooling
- Central Air
Appliances
- Included: Built-In Oven(s), Cooktop, Dishwasher, Disposal, Exhaust Fan, Microwave, Free-Standing Range, Electric Water Heater
Features
- Granite Counters, In-Law Floorplan, Kitchen Island, Multiple Living Areas, Open Floorplan, Primary Bedroom on Main, Storage, Walk-In Closet(s)
- Flooring: Tile, Wood
- Windows: Window Coverings, Window Treatments
- Fireplace features: None
Interior area
- Total interior livable area: 1,743 sqft
Video & virtual tour
Property
Parking
- Total spaces: 2
- Parking features: Detached, Garage
- Garage spaces: 2
Accessibility
- Accessibility features: See Remarks
Features
- Levels: One
- Stories: 1
- Patio & porch: Covered, Patio
- Exterior features: None
- Pool features: None
- Spa features: None
- Fencing: Partial
- Has view: Yes
- View description: City, Lake, Park/Greenbelt, River
- Has water view: Yes
- Water view: Lake,River
- Waterfront features: None
Lot
- Size: 1,359 Square Feet
- Dimensions: 1358
- Features: Back to Park/Greenbelt, Corner Lot, Waterfall
Details
- Additional structures: None
- Parcel number: 02010402160135
- Special conditions: Standard
Construction
Type & style
- Home type: Condo
- Property subtype: Condominium
Materials
- Foundation: Slab
- Roof: Concrete
Condition
- Resale
- New construction: No
- Year built: 1983
Utilities & green energy
- Sewer: Public Sewer
- Water: Public
- Utilities for property: Electricity Available
Community & HOA
Community
- Features: Concierge, Conference/Meeting Room, Fitness Center, Game Room, Gated, Kitchen Facilities, Lake, Planned Social Activities, Pool
- Subdivision: Towers Town Lake Condo Amd
HOA
- Has HOA: Yes
- Services included: Common Area Maintenance, Insurance, Maintenance Structure, Trash, Water
- HOA fee: $1,369 monthly
- HOA name: Towers of Town Lake Condo
Location
- Region: Austin
Financial & listing details
- Price per square foot: $502/sqft
- Annual tax amount: $13,597
- Date on market: 6/23/2026
- Listing terms: Cash,Conventional
- Electric utility on property: Yes
Estimated market value
$831,400
$790,000 - $873,000
$4,633/mo
Price history
| Date | Event | Price |
|---|---|---|
| 7/24/2026 | Pending sale | $875,000$502/sqft |
Source:  Unlock MLS #4710148 Report a problem Unlock MLS #4710148 Report a problem | ||
| 7/7/2026 | Contingent | $875,000$502/sqft |
Source: eXp Realty #ACT4710148 Report a problem | ||
| 6/23/2026 | Listed for sale | $875,000$502/sqft |
Source: eXp Realty #ACT4710148 Report a problem | ||
Public tax history
Tax history is unavailable.
Monthly payment
Est. payment
Payment breakdown
Explore the cost of this home by adjusting the details. Changes won't be saved.Climate risks
Neighborhood: Downtown
Nearby schools
GreatSchools rating
- 10/10Mathews Elementary SchoolGrades: PK-6Distance: 2.1 mi
- 6/10O Henry Middle SchoolGrades: 6-8Distance: 3 mi
- 7/10Austin High SchoolGrades: 9-12Distance: 2.1 mi
Schools provided by the listing agent
- Elementary: Mathews
- Middle: O Henry
- High: Austin
- District: Austin ISD
Source: Unlock MLS. This data may not be complete. We recommend contacting the local school district to confirm school assignments for this home.
- $479,4002 bd2 ba1.4k sqft40 N Interstate Highway 35 Svrd Sb #6C4, Austin, TX 78701Off Market
- $528,300-- bd-- ba-- sqft40 N Interstate Highway 35 APT 11D3, Austin, TX 78701Off Market
- $543,500-- bd-- ba-- sqft40 N Interstate Highway 35 APT 8D2, Austin, TX 78701Off Market
- $485,5002 bd2 ba1.3k sqft40 N Interstate 35 APT 3D4, Austin, TX 78701Off Market
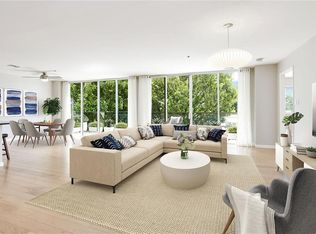
- $480,2002 bd2 ba1.2k sqft40 N Interstate Highway 35 APT 7B1, Austin, TX 78701Off Market
- $599,0002 bd2 ba1.4k sqft40 N Interstate Highway 35 APT 11B2, Austin, TX 78701For Sale
- $374,1002 bd2 ba1.2k sqft40 N Interstate 35 APT 5B3, Austin, TX 78701Off Market
- $404,0002 bd2 ba1.5k sqft40 N Interstate Highway 35 Fwy #3D3, Austin, TX 78701Off Market
A local agent can set up tours, give advice and negotiate with sellers.
A local lender can help you make sure your offer is ready when you are.
Similar homes
- $849,5003 bd2 ba1.5k sqft54 Rainey St APT 502, Austin, TX 78701Active
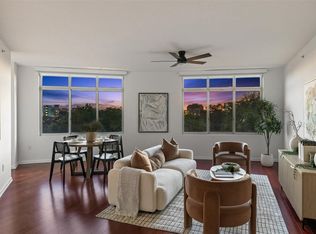
 MLS ID #4776980, Michael Frost, Compass RE Texas, LLC. Unlock MLS
 - $899,0002 bd2 ba1.2k sqft44 East Ave #1607, Austin, TX 78701Active
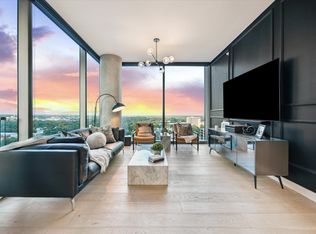 MLS ID #1355306, Casey Legg, Urbanspace. Unlock MLS
 - $849,0002 bd2 ba1.1k sqft48 East Ave #1301, Austin, TX 78701Active
 MLS ID #1073990, Matt Holm, Compass RE Texas, LLC. Unlock MLS
 - $798,0002 bd2 ba1.2k sqft44 East Ave #1407, Austin, TX 78701Active
 MLS ID #1070718, Adam Baker, Serhant Texas, LLC. Unlock MLS
 - $900,0002 bd2 ba1.2k sqft44 East Ave Unit 2307, Austin, TX 78701ActiveMLS ID #7478075, Dylan Haines, Compass RE Texas, LLC. Unlock MLS
- $930,0002 bd2 ba1k sqft48 East Ave Unit 2211, Austin, TX 78701ActiveMLS ID #6652418, Steven Cady, Moreland Properties. Unlock MLS
- $599,0002 bd2 ba1.4k sqft40 N Interstate Highway 35 APT 11B2, Austin, TX 78701ActiveMLS ID #8668457, Brad Lewis Lewis, eXp Realty, LLC. Unlock MLS
- $950,0002 bd2 ba1k sqft48 East Ave Unit 2611, Austin, TX 78701ActiveMLS ID #3055729, Steven Cady, Moreland Properties. Unlock MLS
- $930,0002 bd2 ba1k sqft48 East Ave #2311, Austin, TX 78701ActiveMLS ID #8292181, Steven Cady, Moreland Properties. Unlock MLS
- $865,0002 bd3 ba1.4k sqft800 Embassy Dr APT 602, Austin, TX 78702ActiveMLS ID #1864056, Bryan Cady, DEN Property Group. Unlock MLS
- $885,0002 bd2 ba1.2k sqft84 East Ave #1401, Austin, TX 78701ActiveMLS ID #9753186, Stephen Apelian, Christies Intl Real Estate Lone Star. Unlock MLS
- $849,0002 bd2 ba1.1k sqft360 Nueces St APT 1417, Austin, TX 78701ActiveMLS ID #4398478, Brenda Gavin, Compass RE Texas, LLC. Unlock MLS
- $1,049,0002 bd2 ba1.2k sqft48 East Ave #1310, Austin, TX 78701ActiveMLS ID #9579134, Kelly Martin, Moreland Properties. Unlock MLS
- $499,0002 bd2 ba1.4k sqft40 N Interstate Highway 35 Hwy #8C4, Austin, TX 78701ActiveMLS ID #7408657, Bryan Cady, DEN Property Group. Unlock MLS
- $1,120,0002 bd3 ba1.7k sqft555 5th St #2901, Austin, TX 78701ActiveMLS ID #5057719, Monica Fabbio, Christies Intl Real Estate Lone Star. Unlock MLS
- $845,0002 bd2 ba1.1k sqft84 East Ave #1609, Austin, TX 78701ActiveMLS ID #6964604, Stephen Apelian, Christies Intl Real Estate Lone Star. Unlock MLS
- $695,0002 bd2 ba1.1k sqft70 Rainey St #1509, Austin, TX 78701ActiveMLS ID #7579708, Jason Murdy, eXp Realty, LLC. Unlock MLS
- $995,0002 bd2 ba1.4k sqft555 5th St #2826, Austin, TX 78701ActiveMLS ID #7814034, Kristee Leonard, The Leaders Realty, LLC. Unlock MLS
- $499,8882 bd2 ba1.1k sqft54 Rainey St APT 609, Austin, TX 78701ActiveMLS ID #2020610, Sherene Mayner, Womack Real Estate LLC. Unlock MLS
- $799,0002 bd2 ba1k sqft360 Nueces St APT 2302, Austin, TX 78701ActiveMLS ID #2235019, Elizabeth Adams, Urbanspace. Unlock MLS
