Skip main navigation
Off market
  • $704,800

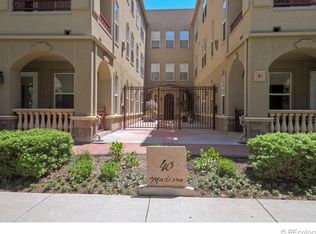
    40 N Madison St Suite 201, Denver, CO 80206

    2beds
    1,312sqft
    Attached Single Family
    Built in 2001
    -- sqft lot
    $704,800 Zestimate®
    $537/sqft
    $3,172 Estimated rent

    Home value

    $704,800

    $655,000 - $761,000

    $3,172/mo

    Zestimate® history
    Loading
    Loading...

    Owner options

    List your home for rent

    $3,172/mo

    Rent Zestimate®

    Find your next renter with Zillow Rental Manager. Plus, with online applications, you can quickly screen prospective tenants – for free.

    Learn more

    $3,172/mo

    Rent Zestimate®

    Refinance and save

    $3,642/mo

    Est. payment

    Refinancing to a lower rate could help reduce your monthly payments and save thousands over the life of the loan.

    See today's rates

    $3,642/mo

    Est. payment

    Explore your selling options

    Work with a Zillow partner agent

    Leverage their expertise and Zillow's premium Showcase listings to get your home seen by more buyers.

    Get started

    List with your own agent

    Get your home in front of millions of buyers by listing it on Zillow.

    Learn how to do it

    Sell it yourself

    Take full control of how buyers see your home on Zillow by listing For Sale by Owner (FSBO).

    List your home

    What's special

    Aggressively Priced! This Remarkable, West Facing Home With High Ceilings & Designer Touches Throughout Is A Pleasure To Show & To Call Home. The Wood Floors; High Quality Sliding Patio Door; Window Covering & Water Heater Were Installed During The Past 4 Years Along With A Stainless GE Refrigerator And Complete Repainting. Meticulously Maintained This End Unit Has a Wonderful Covered Patio Just Off The Living Room & A 5 Piece Bath With Walk-In Closet Included in the Master Suite. The Open, Efficient Kitchen Is Perfectly Located And Large Enough For Multiple Cooks To Work Easily Together. The Strong HOA Is Professionally Managed & The Building Is Quiet & Well Kept. New Replacement Windows Were Installed In The Building In 2016. The Building Entrance Door Is Scheduled To Be Replaced This Year. Plans For Interior Building Updates Are Also Being Worked On. All This And Cherry Creek Too. Just a Short Walk To The Mall; Bike Paths; Tennis; Restaurants And All That Cherry Creek Has To Offer.

    This property is off market, which means it's not currently listed for sale or rent on Zillow. This may be different from what's available on other websites or public sources.

    Facts & features

    Interior

    Bedrooms & bathrooms
    • Bedrooms: 2
    • Bathrooms: 2
    • Full bathrooms: 2
    Heating
    • Forced air, Gas
    Cooling
    • Central
    Appliances
    • Included: Dryer, Washer
    • Laundry: Washer/Dryer Included, W/D Hookups in Unit
    Features
    • Window Coverings, Cable TV, Elevator, Pantry, Walk-In Closet(s), Double Pane Windows, Master Suite, Internet Access (Wired), Updated, Five Piece Bath, Smoke Free, Foyer/Entry, Pet Free, Security Entrance
    • Flooring: Hardwood
    • Has fireplace: Yes
    • Fireplace features: Gas/Gas Logs
    Interior area
    • Total interior livable area: 1,312 sqft

    Property

    Parking
    • Total spaces: 1
    • Parking features: Garage - Detached
    Features
    • Exterior features: Stucco
    • Has view: Yes
    • View description: Mountain
    Lot
    • Size: 928 Square Feet
    Details
    • Parcel number: 0512505036036
    • Zoning: PUD

    Construction

    Type & style
    • Home type: Condo
    • Architectural style: Urban Contemporary
    • Property subtype: Attached Single Family
    Materials
    • Roof: Other
    Condition
    • Year built: 2001

    Utilities & green energy

    • Sewer: Public Sewer
    • Water: Public

    Community & HOA

    HOA
    • Has HOA: Yes
    • Amenities included: Water, Snow Removal, Sewer, Insurance, Covered Parking, Common Area Grounds Maintenance, Exterior Maintenance w/ Roof, Trash Removal
    • Services included: Snow Removal, Insurance, Water, Sewer, Trash Removal, Common Area Grounds Maintenance, Exterior Maintenance w/ Roof, Covered Parking
    • HOA fee: $375 monthly
    Location
    • Region: Denver

    Financial & listing details

    • Price per square foot: $537/sqft
    • Tax assessed value: $706,600
    • Annual tax amount: $3,382

    Price history

    DateEventPrice
    6/14/2019Listing removed$569,000$434/sqft
    Source: RE/MAX Masters Millennium #6579379 Report a problem
    6/13/2019Listed for sale$569,000$434/sqft
    Source: RE/MAX Masters Millennium #6579379 Report a problem
    5/9/2019Pending sale$569,000$434/sqft
    Source: RE/MAX Masters Millennium #6579379 Report a problem
    5/1/2019Price change$569,000-1.7%$434/sqft
    Source: RE/MAX Masters Millennium #6579379 Report a problem
    3/12/2019Listed for sale$579,000+37%$441/sqft
    Source: RE/MAX Masters Millennium #2801743 Report a problem
    11/10/2014Sold$422,500-1.7%$322/sqft
    Source: Public Record Report a problem
    10/10/2014Listed for sale$430,000+7.5%$328/sqft
    Source: PorchLight Real Estate Group #8817709 Report a problem
    8/15/2013Sold$400,000-2.4%$305/sqft
    Source: Public Record Report a problem
    6/12/2013Price change$410,000-3.5%$313/sqft
    Source: InTransit Services #1193068 Report a problem
    6/1/2013Listed for sale$424,900+17.3%$324/sqft
    Source: InTransit Services #1193068 Report a problem
    4/17/2012Listing removed$2,800$2/sqft
    Source: InTransit Report a problem
    4/16/2012Listed for rent$2,800$2/sqft
    Source: InTransit Report a problem
    4/25/2003Sold$362,245$276/sqft
    Source: Public Record Report a problem

    Public tax history

    YearProperty taxesTax assessment
    2024$3,382 +6.5%$43,650 -6.7%
    2023$3,176 +3.6%$46,790 +17.2%
    2022$3,065 +4.1%$39,940 -2.8%
    2021$2,944 +2.9%$41,080 +3.5%
    2020$2,862 +4.4%$39,682 -0.7%
    2019$2,742 $39,960 +12.8%
    2018$2,742 +0.3%$35,440
    2017$2,734 +8.9%$35,440 +10.3%
    2016$2,509 -19.3%$32,120
    2015$3,111 0%$32,120 -14.3%
    2014$3,113 $37,460
    Find assessor info on the county website

    Neighborhood: Cherry Creek

    Nearby schools

    GreatSchools rating
    Schools provided by the listing agent
    • Elementary: Steck
    • Middle: Hill
    • High: George Washington
    • District: Denver 1

    Source: The MLS. This data may not be complete. We recommend contacting the local school district to confirm school assignments for this home.

    Get a cash offer in 3 minutes
    Find out how much your home could sell for in as little as 3 minutes with a no-obligation cash offer.
    Estimated market value
    $704,800
    Get a cash offer in 3 minutes
    Find out how much your home could sell for in as little as 3 minutes with a no-obligation cash offer.
    Estimated market value
    $704,800