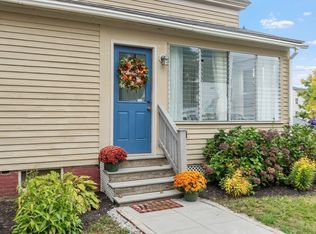
Built in 1800 and filled with the character that makes an antique New England home so special, 40 North Main Street blends historic charm with thoughtful modern updates and plenty of space to make your own. Inside, flexible living areas offer options for today’s lifestyle, including a first-floor bedroom. The updated kitchen features quartz countertops, stainless appliances, while the beautifully renovated first-floor bath incorporates convenient laundry and a fresh, polished feel. Important improvements add comfort and peace of mind, including a new furnace in 2025, updated electrical, blown-in insulation, a 2019 roof, solar panels, and an EV charging station. Also included is a full house generator for stormy evenings. Outside, the spacious, level yard offers room to garden, gather, play, or simply enjoy the outdoors. A classic barn adds even more possibility, with space for two-car parking, storage, a workshop, hobbies, or whatever the next owner can imagine. With many of the big updates already completed and opportunities remaining to add your own style over time, this charming antique Colonial offers a wonderful balance of history, function, and potential. Convenient location close to 495
Active under contract
Listed by: Portside Real Estate Group • Christina Frost
$449,000
40 North Main Street, Newton, NH 03858
3beds
1,640sqft
Single Family Residence
Built in 1800
0.35 Acres Lot
$-- Zestimate®
$274/sqft
$-- HOA
What's special
Historic charmSpace for two-car parkingFirst-floor bedroomBeautifully renovated first-floor bathUpdated kitchenSpacious level yardClassic barn
- 20 days
- 1,746
- 211
Zillow last checked:
Listing updated:
Listed by:
Christina Frost,
Portside Real Estate Group 603-600-8900
Source: PrimeMLS,MLS#: 5110202
Facts & features
Interior
Bedrooms & bathrooms
- Bedrooms: 3
- Bathrooms: 2
- Full bathrooms: 2
Heating
- Oil
Cooling
- Wall Unit(s)
Appliances
- Included: Dishwasher, Microwave, Electric Range
- Laundry: 1st Floor Laundry
Features
- Flooring: Hardwood
- Basement: Concrete Floor,Dirt Floor,Interior Entry
- Number of fireplaces: 1
- Fireplace features: 1 Fireplace
Interior area
- Total structure area: 1,640
- Total interior livable area: 1,640 sqft
- Finished area above ground: 1,640
- Finished area below ground: 0
Property
Parking
- Total spaces: 1
- Parking features: Paved, Barn
- Garage spaces: 1
Features
- Levels: Two
- Stories: 2
Lot
- Size: 0.35 Acres
- Features: Level
Details
- Additional structures: Barn(s)
- Parcel number: NWTOM00010B000002L000020
- Zoning description: Village
- Special conditions: Standard
Construction
Type & style
- Home type: SingleFamily
- Architectural style: Cape
- Property subtype: Single Family Residence
Materials
- Wood Frame
- Foundation: Fieldstone
- Roof: Asphalt Shingle
Condition
- New construction: No
- Year built: 1800
Utilities & green energy
- Electric: 200+ Amp Service
- Sewer: On-Site Septic Exists
- Utilities for property: Other
Community & HOA
Location
- Region: Newton
Financial & listing details
- Price per square foot: $274/sqft
- Tax assessed value: $256,000
- Annual tax amount: $6,679
- Date on market: 9/16/2026
- Road surface type: Paved
Estimated market value
Not available
Estimated sales range
Not available
Not available
Price history
| Date | Event | Price |
|---|---|---|
| 9/16/2026 | Listed for sale | $449,000+80.3%$274/sqft |
Source:  PrimeMLS #5110202 Report a problem PrimeMLS #5110202 Report a problem | ||
| 7/18/2019 | Sold | $249,000-0.4%$152/sqft |
Source: PrimeMLS #4706731 Report a problem | ||
| 5/14/2019 | Price change | $250,000-2%$152/sqft |
Source: Real Estate NOW, llc #4706731 Report a problem | ||
| 5/10/2019 | Listed for sale | $255,000$155/sqft |
Source: Real Estate NOW, llc #4706731 Report a problem | ||
| 5/10/2019 | Pending sale | $255,000$155/sqft |
Source: Real Estate NOW, llc #4706731 Report a problem | ||
| 4/28/2019 | Price change | $255,000-1.5%$155/sqft |
Source: Real Estate NOW, llc #4706731 Report a problem | ||
| 4/2/2019 | Listed for sale | $259,000$158/sqft |
Source: Real Estate NOW, llc #4706731 Report a problem | ||
| 4/2/2019 | Pending sale | $259,000$158/sqft |
Source: Real Estate NOW, llc #4706731 Report a problem | ||
| 3/5/2019 | Price change | $259,000-1.5%$158/sqft |
Source: Real Estate NOW, llc #4706731 Report a problem | ||
| 2/7/2019 | Price change | $263,000-2.6%$160/sqft |
Source: Real Estate NOW, llc #4706731 Report a problem | ||
| 12/11/2018 | Price change | $269,900-10%$165/sqft |
Source: Real Estate NOW, llc #4706731 Report a problem | ||
| 11/8/2018 | Price change | $299,900+7.1%$183/sqft |
Source: Real Estate NOW, llc #4706731 Report a problem | ||
| 10/20/2018 | Price change | $279,900-1.8%$171/sqft |
Source: Real Estate NOW, llc #4706731 Report a problem | ||
| 10/1/2018 | Price change | $284,900-3.4%$174/sqft |
Source: Real Estate NOW, llc #4706731 Report a problem | ||
| 9/16/2018 | Price change | $294,900-1.7%$180/sqft |
Source: Real Estate NOW, llc #4706731 Report a problem | ||
| 8/8/2018 | Price change | $299,900-3.2%$183/sqft |
Source: Real Estate NOW, llc #4706731 Report a problem | ||
| 8/5/2018 | Price change | $309,900-3.1%$189/sqft |
Source: Real Estate NOW, llc #4706731 Report a problem | ||
| 7/31/2018 | Price change | $319,900-1.5%$195/sqft |
Source: Real Estate NOW, llc #4706731 Report a problem | ||
| 7/24/2018 | Price change | $324,900-1.5%$198/sqft |
Source: Real Estate NOW, llc #4706731 Report a problem | ||
| 7/14/2018 | Price change | $329,900+0.3%$201/sqft |
Source: Real Estate NOW, llc #4706731 Report a problem | ||
| 4/26/2018 | Listed for sale | $329,000+82.8%$201/sqft |
Source: Owner Report a problem | ||
| 6/7/2016 | Sold | $180,000-3.5%$110/sqft |
Source: Public Record Report a problem | ||
| 4/17/2016 | Pending sale | $186,500$114/sqft |
Source: Keller Williams - Portsmouth #4456647 Report a problem | ||
| 3/12/2016 | Price change | $186,500-6%$114/sqft |
Source: Keller Williams - Portsmouth #4456647 Report a problem | ||
| 11/25/2015 | Listed for sale | $198,500$121/sqft |
Source: Keller Williams - Portsmouth #4456647 Report a problem | ||
Public tax history
| Year | Property taxes | Tax assessment |
|---|---|---|
| 2024 | $6,495 +3.1% | $256,000 |
| 2023 | $6,300 +9.4% | $256,000 |
| 2022 | $5,757 +9.7% | $256,000 +2% |
| 2020 | $5,246 +1.5% | $251,000 +28.1% |
| 2019 | $5,168 +3.1% | $195,900 |
| 2018 | $5,011 -3.8% | $195,900 |
| 2017 | $5,207 +1.6% | $195,900 |
| 2016 | $5,125 -1.4% | $195,900 -1.4% |
| 2015 | $5,200 +11.7% | $198,700 +10.8% |
| 2014 | $4,654 +2.5% | $179,400 |
| 2013 | $4,539 +5.8% | $179,400 |
| 2012 | $4,289 -0.9% | $179,400 |
| 2011 | $4,327 +1.2% | $179,400 |
| 2010 | $4,277 -2.7% | $179,400 -22.5% |
| 2008 | $4,396 +3.8% | $231,600 |
| 2007 | $4,234 | $231,600 |
Find assessor info on the county website
Monthly payment
Est. payment
Payment breakdown
Explore the cost of this home by adjusting the details. Changes won't be saved.Climate risks
Neighborhood: 03858
Nearby schools
Schools provided by the listing agent
- Elementary: Daniel J. Bakie School
- Middle: Sanborn Regional Middle School
- High: Sanborn Regional High School
- District: Sanborn Regional
Source: PrimeMLS. This data may not be complete. We recommend contacting the local school district to confirm school assignments for this home.
Similar homes
- $489,9004 bd2 ba1.8k sqft117 Pond Street, Newton, NH 03858Active
 MLS ID #5106253, Stacey Retherford. PrimeMLS
 - $475,0003 bd1 ba1.3k sqft2 Hill St, Amesbury, MA 01913For Sale
 MLS ID #73586290, Lisa Sears, Better Homes and Gardens Real Estate - The Masiello Group. MLS PIN
 - $375,0003 bd1 ba1.9k sqft12 Holts Point Road, Sandown, NH 03873Active
 MLS ID #5112769, Jen OHanley. PrimeMLS
 - $499,0002 bd3 ba1.9k sqft21 Westland Ter, Haverhill, MA 01830For Sale
 MLS ID #73585104, Lisa Santamaria, Aluxety. MLS PIN
