Skip main navigation
Off market
  • $522,600

    40 N Midway Ave, Feasterville Trevose, PA 19053

    3beds
    2,220sqft
    SingleFamily
    Built in 1953
    0.31 Acres Lot
    $522,600 Zestimate®
    $235/sqft
    $3,097 Estimated rent

    Home value

    $522,600

    $496,000 - $549,000

    $3,097/mo

    Zestimate® history
    Loading
    Loading...

    Owner options

    List your home for rent

    $3,097/mo

    Rent Zestimate®

    Find your next renter with Zillow Rental Manager. Plus, with online applications, you can quickly screen prospective tenants – for free.

    Learn more

    $3,097/mo

    Rent Zestimate®

    Refinance and save

    $3,358/mo

    Est. payment

    Refinancing to a lower rate could help reduce your monthly payments and save thousands over the life of the loan.

    See today's rates

    $3,358/mo

    Est. payment

    Explore your selling options

    Work with a Zillow partner agent

    Leverage their expertise and Zillow's premium Showcase listings to get your home seen by more buyers.

    Get started

    List with your own agent

    Get your home in front of millions of buyers by listing it on Zillow.

    Learn how to do it

    Sell it yourself

    Take full control of how buyers see your home on Zillow by listing For Sale by Owner (FSBO).

    List your home

    What's special

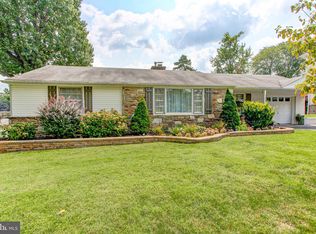
    Fantastic 3BR, 1 ~ Bath, Stone Front Ranch home on a quiet street in Broad View Farms development in Feasterville with award winning Neshaminy Schools. From the curb you will notice the double wide concrete driveway with decorative brick circle design accessed by colorful landscaping.As you enter the home the polished hardwood floors will welcome you into the living room with a picture window with plantation shutters, cozy fireplace and neutral colors. The open floor plan from the dining room to the kitchen with a breakfast bar offers great space for entertaining.The updated kitchen offers plenty of White cabinets, ceramic tile, stainless steel appliances and window over the sink that looks out over the backyard.The 3 bedrooms are good size with hardwood floors,and nice size closets. But then, for more usable family space, check out the huge family room on the basement level! Room for games, parties and much more.This full finished basement has w/w carpeting,plus a laminated floors area and Bar area plus a private entrance to the rear yard, 1/2 bath,large laundry /utility room and plenty of storage. Outside the owner has meticulously created gardens, slate patio with stone wall,built-in barbecue, and walkways with an abundance of flowers. This home will not last! Close to schools, shopping, and transportation. Come make this House your Home.

    This property is not currently displayed as for sale or rent on Zillow. This may be different from what's on other websites or public sources.
    Facts & features

    Interior

    Bedrooms & bathrooms
    • Bedrooms: 3
    • Bathrooms: 2
    • Full bathrooms: 1
    • 1/2 bathrooms: 1
    Heating
    • Forced air
    Cooling
    • Central
    Appliances
    • Included: Dishwasher, Dryer
    Features
    • Laundry Chute, Kitchen - Eat-In, Bar
    • Has fireplace: Yes
    • Fireplace features: wood stove
    Interior area
    • Total interior livable area: 2,220 sqft

    Property

    Parking
    • Parking features: Garage - Attached
    Features
    • Exterior features: Wood
    Lot
    • Size: 0.31 Acres
    Details
    • Parcel number: 21003052

    Construction

    Type & style
    • Home type: SingleFamily
    • Architectural style: Ranch/Rambler
    Materials
    • Frame
    • Roof: Other
    Condition
    • Year built: 1953

    Community & HOA

    Location
    • Region: Feasterville Trevose

    Financial & listing details

    • Price per square foot: $235/sqft
    • Tax assessed value: $255,421
    • Annual tax amount: $4,780

    Price history

    DateEventPrice
    8/2/2019Sold$355,000-1.4%$160/sqft
    Source: Public Record Report a problem
    5/30/2019Pending sale$359,900$162/sqft
    Source: Keller Williams Real Estate #PABU467584 Report a problem
    5/16/2019Listed for sale$359,900+32.3%$162/sqft
    Source: Keller Williams Real Estate-Langhorne #PABU467584 Report a problem
    7/2/2013Sold$272,000$123/sqft
    Source: Public Record Report a problem
    5/2/2013Listed for sale$272,000+26.4%$123/sqft
    Source: Coldwell Banker Hearthside, Realtors #6210648 Report a problem
    6/18/2009Sold$215,200$97/sqft
    Source: Public Record Report a problem

    Public tax history

    YearProperty taxesTax assessment
    2025$4,780 +1%$21,200
    2024$4,732 +5.9%$21,200
    2023$4,468 +2.7%$21,200
    2022$4,349 $21,200
    2021$4,349 +1.2%$21,200
    2020$4,296 +4.3%$21,200
    2018$4,120 +2.7%$21,200
    2017$4,013 -7%$21,200
    2016$4,313 +33.8%$21,200
    2015$3,222 $21,200
    2014$3,222 $21,200
    2013-- $21,200
    2012-- $21,200
    2011-- $21,200
    2010-- $21,200
    2009-- $21,200
    2008-- $21,200
    2007-- $21,200
    2006-- $21,200
    2005-- $21,200 +300%
    2004-- $5,300
    2003-- $5,300
    2002-- $5,300
    2000-- $5,300
    Find assessor info on the county website

    Neighborhood: 19053

    Nearby schools

    GreatSchools rating
    Schools provided by the listing agent
    • High: NESHAMINY
    • District: Neshaminy

    Source: The MLS. This data may not be complete. We recommend contacting the local school district to confirm school assignments for this home.

    Get a cash offer in 3 minutes
    Find out how much your home could sell for in as little as 3 minutes with a no-obligation cash offer.
    Estimated market value
    $522,600
    Get a cash offer in 3 minutes
    Find out how much your home could sell for in as little as 3 minutes with a no-obligation cash offer.
    Estimated market value
    $522,600