Welcome to the Rivera at Concord, an esteemed gated 55+ community offering the epitome of luxury living. This remarkable residence stands out with its distinguished status as the largest floor plan in the neighborhood, providing unparalleled space and comfort for its discerning residents. Upon arrival, you'll be captivated by the charm and elegance of this home. Step inside to discover a thoughtfully designed layout featuring two bedrooms on the main level, including a spacious master suite complete with a tranquil sitting room, offering a serene sanctuary to unwind after a long day. In addition to the master suite, a versatile study awaits, perfect for those who seek a dedicated space for a home office or creative pursuits. Downstairs, the fully finished lower level boasts a third bedroom with patio access, offering convenience and privacy for guests or family members. Entertaining is effortless in this home, with the lower level also featuring a built-in wet bar, creating the perfect ambiance for hosting gatherings and creating lasting memories with loved ones. Step outside to experience the beauty of outdoor living, with a deck, patio, and gas grill rough-in providing the perfect setting for enjoying the fresh air and entertaining guests. The Rivera at Concord community offers an array of amenities to enhance your lifestyle, including pools, walking trails, a fitness center, and a recreation center. With its blend of sophistication, functionality, and upscale amenities, this home offers an unparalleled living experience. Welcome home to the pinnacle of luxury living!
Sold for $700,000
$700,000
40 N Valentine Dr, Garnet Valley, PA 19060
3beds
4,416sqft
Single Family Residence
Built in 2004
-- sqft lot
$766,200 Zestimate®
$159/sqft
$4,474 Estimated rent
Home value
$766,200
$728,000 - $805,000
$4,474/mo
Zestimate® history
Owner options
List your home for rent
$4,474/mo
Rent Zestimate®
Find your next renter with Zillow Rental Manager. Plus, with online applications, you can quickly screen prospective tenants – for free.
$4,474/mo
Rent Zestimate®
Refinance and save
$5,140/mo
Est. payment
Refinancing to a lower rate could help reduce your monthly payments and save thousands over the life of the loan.
$5,140/mo
Est. payment
Explore your selling options
Work with a Zillow partner agent
Leverage their expertise and Zillow's premium Showcase listings to get your home seen by more buyers.
Get startedList with your own agent
Get your home in front of millions of buyers by listing it on Zillow.
Learn how to do itSell it yourself
Take full control of how buyers see your home on Zillow by listing For Sale by Owner (FSBO).
List your homeWhat's special
Master suiteUpscale amenitiesLuxury livingRivera at concord communityRecreation centerFitness centerPatio access
Zillow last checked:
Listing updated:
Listed by:
Mr. Gary A Mercer SR. 484-699-9327,
KW Greater West Chester,
Co-Listing Agent: Erica A Walker 610-462-9907,
KW Greater West Chester
Bought with:
Jim Israel, 2549478
Compass RE
Source: Bright MLS,MLS#: PADE2062816
Facts & features
Interior
Bedrooms & bathrooms
- Bedrooms: 3
- Bathrooms: 3
- Full bathrooms: 3
- Main level bathrooms: 2
- Main level bedrooms: 2
Rooms
- Room types: Basement
Basement
- Area: 2138
Heating
- Forced Air, Natural Gas
Cooling
- Central Air, Electric
Appliances
- Included: Gas Water Heater
- Laundry: Main Level
Features
- Flooring: Hardwood, Ceramic Tile, Carpet
- Basement: Full,Walk-Out Access
- Number of fireplaces: 1
- Fireplace features: Gas/Propane
Interior area
- Total structure area: 4,416
- Total interior livable area: 4,416 sqft
- Finished area above ground: 2,278
- Finished area below ground: 2,138
Property
Parking
- Total spaces: 2
- Parking features: Garage Faces Front, Driveway, Attached
- Attached garage spaces: 2
- Has uncovered spaces: Yes
Accessibility
- Accessibility features: None
Features
- Levels: One
- Stories: 1
- Pool features: Community
Details
- Additional structures: Above Grade, Below Grade
- Parcel number: 13000092010
- Zoning: RES
- Special conditions: Standard
Construction
Type & style
- Home type: SingleFamily
- Architectural style: Ranch/Rambler
- Property subtype: Single Family Residence
Materials
- Vinyl Siding, Stucco
- Foundation: Concrete Perimeter
Condition
- Excellent
- New construction: No
- Year built: 2004
Details
- Builder name: Toll Brothers
Utilities & green energy
- Sewer: Public Sewer
- Water: Public
Community & HOA
Community
- Senior community: Yes
- Subdivision: Riviera At Concord
HOA
- Has HOA: Yes
- Amenities included: Bike Trail, Clubhouse, Common Grounds, Community Center, Fitness Center, Game Room, Gated, Jogging Path, Meeting Room, Party Room, Indoor Pool, Pool, Recreation Facilities, Retirement Community, Tennis Court(s)
- Services included: Maintenance Grounds, Snow Removal, Trash, All Ground Fee, Common Area Maintenance, Health Club, Management, Pool(s), Security
- HOA fee: $325 monthly
- HOA name: RIVIERA AT CONCORD
Location
- Region: Garnet Valley
- Municipality: CONCORD TWP
Financial & listing details
- Price per square foot: $159/sqft
- Tax assessed value: $443,870
- Annual tax amount: $10,027
- Date on market: 3/13/2024
- Listing agreement: Exclusive Right To Sell
- Ownership: Fee Simple
Price history
| Date | Event | Price |
|---|---|---|
| 4/17/2024 | Sold | $700,000+2.9%$159/sqft |
Source:  Bright MLS #PADE2062816 Report a problem Bright MLS #PADE2062816 Report a problem | ||
| 3/19/2024 | Pending sale | $680,000$154/sqft |
Source: Bright MLS #PADE2062816 Report a problem | ||
| 3/19/2024 | Listed for sale | $680,000$154/sqft |
Source: Bright MLS #PADE2062816 Report a problem | ||
| 3/19/2024 | Pending sale | $680,000$154/sqft |
Source: Bright MLS #PADE2062816 Report a problem | ||
| 3/13/2024 | Listed for sale | $680,000+73.5%$154/sqft |
Source: Bright MLS #PADE2062816 Report a problem | ||
| 2/5/2004 | Sold | $391,908$89/sqft |
Source: Public Record Report a problem | ||
Public tax history
| Year | Property taxes | Tax assessment |
|---|---|---|
| 2026 | $11,296 +6.3% | $443,870 |
| 2025 | $10,623 +5.1% | $443,870 |
| 2024 | $10,106 +2.6% | $443,870 |
| 2023 | $9,854 +1.1% | $443,870 |
| 2022 | $9,745 | $443,870 |
| 2021 | $9,745 +667.9% | $443,870 +91% |
| 2020 | $1,269 -86% | $232,383 |
| 2019 | $9,047 +1.6% | $232,383 |
| 2018 | $8,908 +598.5% | $232,383 |
| 2017 | $1,275 -2% | $232,383 |
| 2016 | $1,301 +2% | $232,383 |
| 2015 | $1,275 -2% | $232,383 |
| 2014 | $1,301 +4.8% | $232,383 |
| 2013 | $1,241 +0.8% | $232,383 |
| 2012 | $1,232 +2.3% | $232,383 |
| 2011 | $1,204 +2% | $232,383 |
| 2010 | $1,180 +7.5% | $232,383 |
| 2009 | $1,098 | $232,383 |
| 2008 | $1,098 +8.3% | $232,383 |
| 2007 | $1,013 -19.8% | $232,383 -18.2% |
| 2006 | $1,264 -20.1% | $284,133 -20.1% |
| 2005 | $1,583 | $355,800 |
Find assessor info on the county website
Neighborhood: 19060
Nearby homes
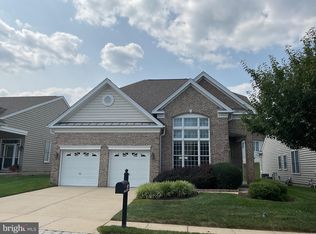
- $575,0003 bd3 ba2.4k sqft47 Cassin Hill Rd, Garnet Valley, PA 19060Sold
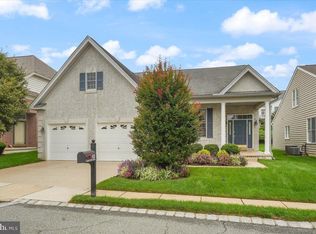
- $630,0003 bd3 ba2.6k sqft43 Cassin Hill Rd, Garnet Valley, PA 19060Sold
- $654,8003 bd3 ba2.1k sqft58 Cassin Hill Rd, Garnet Valley, PA 19060Off Market
- $732,5003 bd3 ba3.1k sqft56 Cassin Hill Rd, Garnet Valley, PA 19060Off Market
- $709,8003 bd3 ba3.2k sqft45 Cassin Hill Rd, Garnet Valley, PA 19060Off Market
- $729,2003 bd3 ba3.3k sqft60 Cassin Hill Rd, Garnet Valley, PA 19060Off Market
- $684,7003 bd2 ba2.4k sqft57 S Valentine Dr, Garnet Valley, PA 19060Off Market
- $680,0003 bd4 ba2.8k sqft49 Cassin Hill Rd, Garnet Valley, PA 19060Sold
Nearby schools
GreatSchools rating
- 10/10Garnet Valley El SchoolGrades: 3-5Distance: 1.7 mi
- 10/10Garnet Valley Middle SchoolGrades: 6-8Distance: 2 mi
- 10/10Garnet Valley High SchoolGrades: 9-12Distance: 1.4 mi
Schools provided by the listing agent
- District: Garnet Valley
Source: Bright MLS. This data may not be complete. We recommend contacting the local school district to confirm school assignments for this home.
Get a cash offer in 3 minutes
Find out how much your home could sell for in as little as 3 minutes with a no-obligation cash offer.
Estimated market value
$766,200
Get a cash offer in 3 minutes
Find out how much your home could sell for in as little as 3 minutes with a no-obligation cash offer.
Estimated market value
$766,200
- Pennsylvania
- Delaware County
- Garnet Valley
- 19060
- 40 N Valentine Dr
Nearby cities
Nearby zip codes
Other Garnet Valley Topics
