Offer deadline 4/28 noon. Beautiful, elegant and gracious 1916 home filled with storybook charm. First time on the market in 75 years! Located in the beloved historic Laurelhurst Neighborhood, this nicely updated and well-maintained home is ideally located on a quiet and curved bike-path street. Romantic covered front porch to enjoy the tree-lined view. Welcoming entryway into the large living room with gorgeous hardwood floors and wood-burning fireplace. Fabulous formal dining room with beautiful built-ins, buffet and French doors opening to a second covered porch. 1,368 SF of main level living feels luxurious with wide open living spaces and beautiful hardwood floors. The main level includes two generous bedrooms, a nicely updated bathroom, a wonderful hallway for circular flow, and spacious kitchen with breakfast nook and easy backyard access. The second floor offers refinished fir floors, two full bedrooms (one with fireplace), an extraordinarily big bathroom with two sinks, and a bonus room next to a sizeable attic. Ripe and ready to convert into another bedroom! Downstairs you will find a big, fun and warmly lit family room with new carpet, nostalgic knotty pine walls and plumbing from previous bar sink. You will also find utility room (workshop space), extra-large laundry room and a sweet half bath. With separate outside access the 1,156 SF basement offers a “blank slate” equity opportunity or potential ADU. The delightful, big and private back yard offers a nice patio for entertaining and still plenty of green lawn and garden space. Long private driveway and nice usable detached garage. Exterior dog wash station with hot and cold water. Decommissioned oil tank and new HVAC in 2023, new water line from the street to the house in 2007, and new 200-amp electrical panel in 2005. Epicenter to over 50 coveted neighborhood hot spots, within minutes. Please see carefully curated “What’s Nearby” list for all the fun restaurants, cafes, parks, and shopping. [Home Energy Score = 1. HES Report at https://rpt.greenbuildingregistry.com/hes/OR10237400]
Sold
$1,001,000
40 NE 41st Ave, Portland, OR 97232
4beds
3,394sqft
Residential, Single Family Residence
Built in 1916
5,227 Square Feet Lot
$985,500 Zestimate®
$295/sqft
$5,856 Estimated rent
Home value
$985,500
$907,000 - $1.06M
$5,856/mo
Zestimate® history
Owner options
List your home for rent
$5,856/mo
Rent Zestimate®
Find your next renter with Zillow Rental Manager. Plus, with online applications, you can quickly screen prospective tenants – for free.
$5,856/mo
Rent Zestimate®
Refinance and save
$6,662/mo
Est. payment
Refinancing to a lower rate could help reduce your monthly payments and save thousands over the life of the loan.
$6,662/mo
Est. payment
Explore your selling options
Work with a Zillow partner agent
Leverage their expertise and Zillow's premium Showcase listings to get your home seen by more buyers.
Get startedList with your own agent
Get your home in front of millions of buyers by listing it on Zillow.
Learn how to do itSell it yourself
Take full control of how buyers see your home on Zillow by listing For Sale by Owner (FSBO).
List your homeWhat's special
Wood-burning fireplaceTree-lined viewBeautiful built-insRefinished fir floorsBonus roomFormal dining roomBreakfast nook
Zillow last checked:
Listing updated:
Listed by:
Tammy Going 503-442-2169,
Windermere Realty Trust
Bought with:
Alexander Grimaldi, 201205695
Windermere Realty Trust
Source: RMLS (OR),MLS#: 567874031
Facts & features
Interior
Bedrooms & bathrooms
- Bedrooms: 4
- Bathrooms: 3
- Full bathrooms: 2
- Partial bathrooms: 1
- Main level bathrooms: 1
Rooms
- Room types: Bedroom 4, Laundry, Bonus Room, Bedroom 2, Bedroom 3, Dining Room, Family Room, Kitchen, Living Room, Primary Bedroom
Primary bedroom
- Features: Hardwood Floors, Closet
- Level: Main
- Area: 144
- Dimensions: 12 x 12
Bedroom 2
- Features: Hardwood Floors, Closet
- Level: Main
- Area: 156
- Dimensions: 13 x 12
Bedroom 3
- Features: Fireplace, Closet, Wood Floors
- Level: Upper
- Area: 216
- Dimensions: 18 x 12
Bedroom 4
- Features: Closet, Wood Floors
- Level: Upper
- Area: 144
- Dimensions: 12 x 12
Dining room
- Features: Builtin Features, Formal, Hardwood Floors, High Ceilings
- Level: Main
- Area: 154
- Dimensions: 14 x 11
Family room
- Features: Wallto Wall Carpet
- Level: Lower
- Area: 464
- Dimensions: 29 x 16
Kitchen
- Features: Builtin Range, Dishwasher, Eating Area, Hardwood Floors, Free Standing Refrigerator
- Level: Main
- Area: 156
- Width: 12
Living room
- Features: Fireplace, Hardwood Floors, High Ceilings
- Level: Main
- Area: 304
- Dimensions: 19 x 16
Heating
- Forced Air, Fireplace(s)
Cooling
- Central Air
Appliances
- Included: Dishwasher, Disposal, Free-Standing Range, Free-Standing Refrigerator, Stainless Steel Appliance(s), Washer/Dryer, Built-In Range, Electric Water Heater
- Laundry: Laundry Room
Features
- High Ceilings, Soaking Tub, Closet, Built-in Features, Formal, Eat-in Kitchen, Tile
- Flooring: Hardwood, Wall to Wall Carpet, Wood
- Basement: Finished,Full
- Number of fireplaces: 2
- Fireplace features: Wood Burning
Interior area
- Total structure area: 3,394
- Total interior livable area: 3,394 sqft
Property
Parking
- Total spaces: 1
- Parking features: Driveway, Detached
- Garage spaces: 1
- Has uncovered spaces: Yes
Accessibility
- Accessibility features: Main Floor Bedroom Bath, Accessibility
Features
- Stories: 3
- Patio & porch: Patio, Porch
- Exterior features: Garden, Yard
- Has view: Yes
- View description: Trees/Woods
Lot
- Size: 5,227 Square Feet
- Dimensions: 5,400 SF
- Features: Level, Trees, SqFt 5000 to 6999
Details
- Parcel number: R204191
Construction
Type & style
- Home type: SingleFamily
- Architectural style: Bungalow,Craftsman
- Property subtype: Residential, Single Family Residence
Materials
- Wood Siding
- Foundation: Concrete Perimeter
- Roof: Composition
Condition
- Updated/Remodeled
- New construction: No
- Year built: 1916
Utilities & green energy
- Gas: Gas
- Sewer: Public Sewer
- Water: Public
Community & HOA
Community
- Subdivision: Laurelhurst
HOA
- Has HOA: No
Location
- Region: Portland
Financial & listing details
- Price per square foot: $295/sqft
- Tax assessed value: $830,940
- Annual tax amount: $9,168
- Date on market: 4/24/2025
- Cumulative days on market: 4 days
- Listing terms: Call Listing Agent,Cash,Conventional,FHA,VA Loan
- Road surface type: Paved
Price history
| Date | Event | Price |
|---|---|---|
| 5/21/2025 | Sold | $1,001,000+11.8%$295/sqft |
Source:  RMLS (OR) #567874031 Report a problem RMLS (OR) #567874031 Report a problem | ||
| 4/29/2025 | Pending sale | $895,000$264/sqft |
Source: RMLS (OR) #567874031 Report a problem | ||
| 4/24/2025 | Listed for sale | $895,000+667.1%$264/sqft |
Source: RMLS (OR) #567874031 Report a problem | ||
| 1/13/2023 | Sold | $116,667$34/sqft |
Source: Public Record Report a problem | ||
Public tax history
| Year | Property taxes | Tax assessment |
|---|---|---|
| 2025 | $9,510 +3.7% | $352,960 +3% |
| 2024 | $9,169 +4% | $342,680 +3% |
| 2023 | $8,816 +10.4% | $332,700 +11.3% |
| 2022 | $7,983 +1.7% | $298,950 +3% |
| 2021 | $7,848 +9% | $290,250 +3% |
| 2020 | $7,199 +3.8% | $281,800 +3% |
| 2019 | $6,935 | $273,600 -4.7% |
| 2018 | $6,935 +3% | $287,010 +11.3% |
| 2017 | $6,731 +14% | $257,900 +3% |
| 2016 | $5,904 | $250,390 +3% |
| 2015 | $5,904 +2.7% | $243,100 +3% |
| 2014 | $5,749 +4% | $236,020 +3% |
| 2013 | $5,530 +10.5% | $229,150 +3% |
| 2012 | $5,003 +3.9% | $222,480 +3% |
| 2011 | $4,814 +5.4% | $216,000 +3% |
| 2010 | $4,568 +2.7% | $209,720 +3% |
| 2009 | $4,448 +6% | $203,610 +3% |
| 2008 | $4,198 +0.3% | $197,690 +3% |
| 2007 | $4,185 +11.4% | $191,930 +3% |
| 2006 | $3,758 +2.4% | $186,340 +0.7% |
| 2005 | $3,671 -8.2% | $185,020 +3% |
| 2004 | $3,998 +2.3% | $179,630 +3% |
| 2003 | $3,910 +8.9% | $174,410 +3% |
| 2002 | $3,591 +7.4% | $169,340 +6.1% |
| 2000 | $3,344 +1.8% | $159,630 -2.5% |
| 1999 | $3,285 | $163,740 |
Find assessor info on the county website
Neighborhood: Laurelhurst
Nearby homes
- $679,4003 bd1 ba1.6k sqft50 NE 41st Ave, Portland, OR 97232Off Market
- $1,042,7004 bd4 ba3.3k sqft30 NE 41st Ave, Portland, OR 97232Off Market
- $826,4003 bd2 ba2.6k sqft75 NE Meikle Pl, Portland, OR 97213Off Market
- $920,8004 bd2 ba2.2k sqft58 NE 41st Ave, Portland, OR 97232Off Market
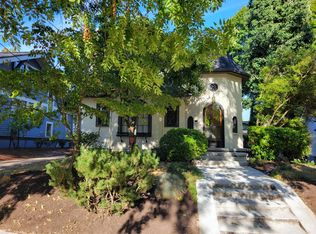
- $699,0006 bd2 ba2.5k sqft67 NE Meikle Pl, Portland, OR 97213Sold
- $1,050,4006 bd3 ba3.1k sqft22 NE 41st Ave, Portland, OR 97232Off Market
- $931,0003 bd2 ba3.1k sqft89 NE Meikle Pl, Portland, OR 97213Off Market
- $876,2003 bd2 ba2.7k sqft55 NE Meikle Pl, Portland, OR 97213Off Market
Nearby schools
GreatSchools rating
- 9/10Laurelhurst Elementary SchoolGrades: K-8Distance: 0.4 mi
- 9/10Grant High SchoolGrades: 9-12Distance: 1.1 mi
Schools provided by the listing agent
- Elementary: Laurelhurst
- Middle: Laurelhurst
- High: Grant
Source: RMLS (OR). This data may not be complete. We recommend contacting the local school district to confirm school assignments for this home.
Get a cash offer in 3 minutes
Find out how much your home could sell for in as little as 3 minutes with a no-obligation cash offer.
Estimated market value
$985,500
Get a cash offer in 3 minutes
Find out how much your home could sell for in as little as 3 minutes with a no-obligation cash offer.
Estimated market value
$985,500
- Oregon
- Multnomah County
- Portland
- 97232
- Laurelhurst
- 40 NE 41st Ave
