Skip main navigation
Off market
  • $708,600

    40 NW 36th St, Lawton, OK 73505

    4beds
    5baths
    5,800sqft
    SingleFamily
    Built in 1992
    0.9 Acres Lot
    $708,600 Zestimate®
    $122/sqft
    $2,255 Estimated rent

    Home value

    $708,600

    $624,000 - $794,000

    $2,255/mo

    Zestimate® history
    Loading
    Loading...

    Owner options

    List your home for rent

    $2,255/mo

    Rent Zestimate®

    Find your next renter with Zillow Rental Manager. Plus, with online applications, you can quickly screen prospective tenants – for free.

    Learn more

    $2,255/mo

    Rent Zestimate®

    Refinance and save

    $3,533/mo

    Est. payment

    Refinancing to a lower rate could help reduce your monthly payments and save thousands over the life of the loan.

    See today's rates

    $3,533/mo

    Est. payment

    Explore your selling options

    Work with a Zillow partner agent

    Leverage their expertise and Zillow's premium Showcase listings to get your home seen by more buyers.

    Get started

    List with your own agent

    Get your home in front of millions of buyers by listing it on Zillow.

    Learn how to do it

    Sell it yourself

    Take full control of how buyers see your home on Zillow by listing For Sale by Owner (FSBO).

    List your home

    What's special

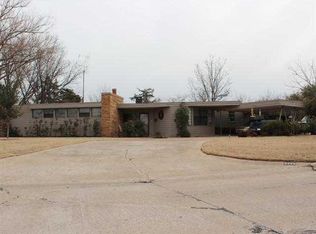
    Beautiful one of a kind custom built home, top of the line quality throughout. Walking distance to Comanche County Memorial Hospital, shopping and restaurants located in desirable Tomlinson Ridge. Red brick with stone concrete casing around all windows, front double door entry and columns. 4 bedroom plus study, 5 bath as well as 2 powder rooms, 3 living areas, 2 dining areas, 3 gas fireplaces and 4 car garage. ' Gorgeous double door entry, 12 seating oversized formal dining on the right. Down the left hall is a study with built in desk and bookcases. Large open sunken formal living room with 20 ft coffered design ceilings. Gas fireplace with beautiful stone mantel. Floor to ceiling windows looking out to backyard. ' Enormous master suite has bay windows with sitting area, fireplace, built in entertainment cabinets, unique design high ceilings and French doors to covered patio and backyard. Large his and her walk-in closets with built in dressers. Large luxury master bath, his and her vanities with built in cabinets, newly updated walk-in shower, large whirlpool tub. ' Den family room has light wood cathedral ceilings and granite fireplace, separate wet bar with sink and freezer. Opens to breakfast dining area, leads to huge Chef's kitchen with breakfast bar, large double sided island, tons of counter space. Kitchen features wine cooler, ice maker, gas cook top, built in desk, four drawer cabinet appliance garage, vegetable sink, built in trash receptacle, large walk-in pantry, butler's pantry. Huge utility room with sewing desk, sink, built in cabinets and beautiful granite counter tops. ' Light wood curved handle double staircase, one coming from entry another from den, landing offers beautiful view of sunken living room and wood cathedral ceiling. Upstairs has two wings, one leads to a large bedroom with high ceilings and big full bath, lots of counter space and built ins, huge walk in closet. In the other are two large bedrooms, each with own bathroom and walk in closet. Upstairs also includes game room with wet bar, built in entertainment, French doors to huge wood deck. ' Beautiful in ground pool with waterfall, separate whirlpool spa. Cabana with bathroom and changing room. Huge pergola and shed with pool equipment. ' 4 car garage, workshop 3 car overhead doors, additional detached 12x26 storage that blends into fence. Every room has plantation shutters and 2' blinds, Awesome double baseboards and crown molding, solid wood doors, all main floor doors are 8', hardwood floors in entry hallways and formal dining. Right across the street will be built a brand new luxury home by current owner. A must see home, words cannot express what all this home has to offer.

    This property is off market, which means it's not currently listed for sale or rent on Zillow. This may be different from what's available on other websites or public sources.

    Facts & features

    Interior

    Bedrooms & bathrooms
    • Bedrooms: 4
    • Bathrooms: 5
    Heating
    • Heat pump, Gas
    Cooling
    • Central
    Appliances
    • Included: Dishwasher, Garbage disposal, Microwave
    Features
    • Flooring: Tile, Carpet, Hardwood
    • Has fireplace: Yes
    • Fireplace features: masonry
    Interior area
    • Total interior livable area: 5,800 sqft

    Property

    Parking
    • Parking features: Garage - Attached
    Features
    • Exterior features: Brick
    • Fencing: Wood
    Lot
    • Size: 0.9 Acres
    Details
    • Parcel number: 02N12W263257000010003
    • Zoning: R-1 Single Family

    Construction

    Type & style
    • Home type: SingleFamily
    Materials
    • masonry
    • Roof: Composition
    Condition
    • Year built: 1992

    Utilities & green energy

    • Gas: Natural
    • Sewer: City

    Community & HOA

    Location
    • Region: Lawton

    Financial & listing details

    • Price per square foot: $122/sqft
    • Tax assessed value: $694,858
    • Annual tax amount: $8,241

    Price history

    DateEventPrice
    12/18/2019Sold$167,000-72.1%$29/sqft
    Source: Public Record Report a problem
    9/7/2018Listing removed$599,000$103/sqft
    Source: RE/MAX Professionals #150431 Report a problem
    7/3/2018Price change$599,000-4.1%$103/sqft
    Source: RE/MAX Professionals #150431 Report a problem
    4/19/2018Price change$624,500-3.9%$108/sqft
    Source: RE/MAX Professionals #150431 Report a problem
    11/27/2017Price change$649,900-4.3%$112/sqft
    Source: RE/MAX PROFESSIONALS (BO) #147380 Report a problem
    4/5/2017Listed for sale$679,000-2.9%$117/sqft
    Source: RE/MAX PROFESSIONALS #147380 Report a problem
    11/26/2015Listing removed$699,000$121/sqft
    Source: Parks Jones Realtors #141983 Report a problem
    5/30/2015Listed for sale$699,000-2.8%$121/sqft
    Source: Parks Jones Realtors #141983 Report a problem
    2/2/2015Listing removed$719,000$124/sqft
    Source: Parks Jones Realtors #139552 Report a problem
    8/5/2014Listed for sale$719,000+10.6%$124/sqft
    Source: Parks Jones Realty Co., Inc. #139552 Report a problem
    3/2/2009Sold$650,000$112/sqft
    Source: Public Record Report a problem

    Public tax history

    YearProperty taxesTax assessment
    2025$8,241 +4.7%$76,381 +5%
    2024$7,872 +4%$72,744 +3.9%
    2023$7,569 +1.5%$69,992
    2022$7,460 +3.1%$69,992 -1%
    2021$7,235 +4%$70,681 +3.3%
    2020$6,959 +5.7%$68,449 +5%
    2019$6,582 +29.7%$65,189 +8.1%
    2017$5,074 $60,277 +3%
    2016$5,074 -7.9%$58,521
    2015$5,507 -1.1%$58,521
    2014$5,567 +5.7%$58,521
    2013$5,266 -2.4%$58,521
    2012$5,393 $58,521
    2011-- $58,521 -5.4%
    2010-- $61,890 +30.9%
    2008$4,459 $47,290
    2007$4,459 +6.3%$47,290 +5%
    2006$4,193 +14.8%$45,038 +10.2%
    2005$3,653 +12.3%$40,851 +5%
    2004$3,253 +0.2%$38,905 -88.8%
    2003$3,245 -1.2%$345,826
    2002$3,284 $345,826 +788.9%
    2001-- $38,906
    Find assessor info on the county website

    Neighborhood: 73505

    Nearby schools

    GreatSchools rating
    Schools provided by the listing agent
    • Elementary: Adams
    • Middle: Tomlinson
    • High: Lawton

    Source: The MLS. This data may not be complete. We recommend contacting the local school district to confirm school assignments for this home.

    Get pre-qualified for a loan
    At Zillow Home Loans, we can pre-qualify you in as little as 5 minutes with no impact to your credit score.

    An equal housing lender. NMLS #10287.

    Sell for more on Zillow
    Get a Zillow Showcase℠ listing at no additional cost and you could sell for .
    $708,600
    2% more
    +$14,172
    With Zillow Showcase(estimated)
    $722,772