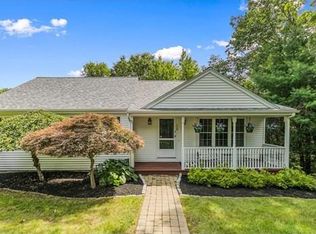
Welcome to this Sprawling 4-bedroom Cape with bonus room, nestled in sought-after Waterview Estates! This beautifully remodeled home features a stunning custom kitchen with quartz countertops, peninsula, and coffee/ wine bar with direct access to the Family Room — perfect for entertaining. The sun-filled Living Room boasts a cozy fireplace. A Formal Dining Room w/ Bay window offers an elegant space for gatherings. Need versatility? The front room makes for an ideal home office/library or playroom. Upstairs, the spacious Primary Suite includes large walk-in closet and luxurious new marble bath with separate shower and soaking tub. Three additional bedrooms with a 2nd floor bonus room/ office gives flexibility. New half bath with granite countertops. A well-organized 23' mudroom with 2 large closets offers storage leading to 2-car garage. Outside, enjoy peaceful sounds of the stream on patio. A shed, outdoor shower, sprinkler system, central AC, and finished basement completes this home!
Sold for $775,000
$775,000
40 Natalie Ln, North Attleboro, MA 02760
4beds
2,828sqft
Single Family Residence
Built in 1977
0.36 Acres Lot
$-- Zestimate®
$274/sqft
$-- Estimated rent
Home value
Not available
Estimated sales range
Not available
Not available
Zestimate® history
Owner options
List your home for rent
Find your next renter with Zillow Rental Manager. Plus, with online applications, you can quickly screen prospective tenants – for free.
Refinance and save
$3,955/mo
Est. payment
Refinancing to a lower rate could help reduce your monthly payments and save thousands over the life of the loan.
$3,955/mo
Est. payment
Explore your selling options
Work with a Zillow partner agent
Leverage their expertise and Zillow's premium Showcase listings to get your home seen by more buyers.
Get startedList with your own agent
Get your home in front of millions of buyers by listing it on Zillow.
Learn how to do itSell it yourself
Take full control of how buyers see your home on Zillow by listing For Sale by Owner (FSBO).
List your homeWhat's special
Cozy fireplaceCentral acOutdoor showerSprinkler systemFinished basementLuxurious new marble bathSpacious primary suite
Zillow last checked:
Listing updated:
Listed by:
Tina Hartley 401-644-6704,
The Mello Group, Inc. 508-640-0505
Bought with:
Arleen Richman
RE/MAX Real Estate Center
Source: MLS PIN,MLS#: 73451654
Facts & features
Interior
Bedrooms & bathrooms
- Bedrooms: 4
- Bathrooms: 3
- Full bathrooms: 2
- 1/2 bathrooms: 1
Primary bedroom
- Features: Skylight, Walk-In Closet(s), Flooring - Hardwood, Remodeled
- Level: Second
- Area: 272
- Dimensions: 16 x 17
Bedroom 2
- Features: Skylight, Ceiling Fan(s), Flooring - Laminate
- Level: Second
- Area: 170
- Dimensions: 17 x 10
Bedroom 3
- Features: Ceiling Fan(s), Flooring - Laminate
- Level: Second
- Area: 120
- Dimensions: 12 x 10
Bedroom 4
- Features: Ceiling Fan(s), Flooring - Laminate
- Level: Second
- Area: 96
- Dimensions: 12 x 8
Primary bathroom
- Features: Yes
Bathroom 1
- Features: Bathroom - Full, Bathroom - Tiled With Tub, Bathroom - With Shower Stall, Skylight, Flooring - Marble, Hot Tub / Spa, Countertops - Stone/Granite/Solid, Remodeled, Wainscoting
- Level: Second
- Area: 84
- Dimensions: 7 x 12
Bathroom 2
- Features: Bathroom - Full, Bathroom - With Tub & Shower, Countertops - Stone/Granite/Solid
- Level: Second
- Area: 48
- Dimensions: 8 x 6
Bathroom 3
- Features: Bathroom - Half, Flooring - Stone/Ceramic Tile, Countertops - Stone/Granite/Solid, Remodeled
- Level: First
- Area: 12
- Dimensions: 4 x 3
Dining room
- Features: Flooring - Hardwood, Window(s) - Bay/Bow/Box
- Level: First
- Area: 120
- Dimensions: 10 x 12
Family room
- Features: Skylight, Flooring - Hardwood, Sunken
- Level: First
- Area: 224
- Dimensions: 16 x 14
Kitchen
- Features: Flooring - Stone/Ceramic Tile, Breakfast Bar / Nook, Cabinets - Upgraded, Remodeled, Stainless Steel Appliances, Wine Chiller
- Level: First
- Area: 220
- Dimensions: 20 x 11
Living room
- Features: Flooring - Hardwood
- Level: First
- Area: 192
- Dimensions: 12 x 16
Office
- Features: Flooring - Wall to Wall Carpet
- Level: First
- Area: 169
- Dimensions: 13 x 13
Heating
- Forced Air
Cooling
- Central Air
Appliances
- Included: Water Heater, Range, Dishwasher, Disposal, Microwave
- Laundry: In Basement, Washer Hookup
Features
- Closet, Bonus Room, Mud Room, Home Office
- Flooring: Wood, Tile, Carpet, Marble, Laminate, Flooring - Stone/Ceramic Tile, Flooring - Wall to Wall Carpet
- Doors: Storm Door(s)
- Windows: Skylight(s)
- Basement: Full,Partially Finished,Bulkhead,Sump Pump
- Number of fireplaces: 1
- Fireplace features: Living Room
Interior area
- Total structure area: 2,828
- Total interior livable area: 2,828 sqft
- Finished area above ground: 2,489
- Finished area below ground: 339
Property
Parking
- Total spaces: 6
- Parking features: Attached, Paved Drive, Off Street, Paved
- Attached garage spaces: 2
- Uncovered spaces: 4
Features
- Patio & porch: Deck - Wood, Patio
- Exterior features: Deck - Wood, Patio, Pool - Above Ground, Storage, Professional Landscaping, Sprinkler System, Outdoor Shower
- Has private pool: Yes
- Pool features: Above Ground
- Has view: Yes
- View description: Water, Creek/Stream
- Has water view: Yes
- Water view: Creek/Stream,Water
- Waterfront features: Waterfront, Stream, Creek
Lot
- Size: 0.36 Acres
Details
- Zoning: R
Construction
Type & style
- Home type: SingleFamily
- Architectural style: Cape
- Property subtype: Single Family Residence
Materials
- Frame
- Foundation: Concrete Perimeter
- Roof: Shingle
Condition
- Year built: 1977
Utilities & green energy
- Electric: 100 Amp Service
- Sewer: Public Sewer
- Water: Public
- Utilities for property: for Electric Range, for Electric Oven, Washer Hookup
Green energy
- Energy efficient items: Thermostat
Community & HOA
Community
- Features: Public Transportation, Shopping, Pool, Tennis Court(s), Park, Walk/Jog Trails, Golf, Medical Facility, Laundromat, Highway Access, House of Worship, Private School, Public School, T-Station
- Subdivision: WATERVIEW ESTATES
HOA
- Has HOA: No
Location
- Region: North Attleboro
Financial & listing details
- Price per square foot: $274/sqft
- Tax assessed value: $540,100
- Annual tax amount: $8,388
- Date on market: 1/6/2026
Price history
| Date | Event | Price |
|---|---|---|
| 12/12/2025 | Sold | $775,000-1.9%$274/sqft |
Source: MLS PIN #73451654 Report a problem | ||
| 11/11/2025 | Contingent | $789,900$279/sqft |
Source: MLS PIN #73451654 Report a problem | ||
| 11/5/2025 | Listed for sale | $789,900$279/sqft |
Source: MLS PIN #73451654 Report a problem | ||
Public tax history
Tax history is unavailable.
Neighborhood: 02760
Nearby homes
- $797,9003 bd3 ba2.3k sqft40 Natalie Dr, North Attleboro, MA 02760Off Market
- $716,0004 bd2 ba1.9k sqft30 Natalie Dr, North Attleboro, MA 02760Off Market
- $697,4003 bd2 ba1.8k sqft118 Laurelwood Dr, North Attleboro, MA 02760Off Market
- $699,4003 bd2 ba1.5k sqft27 Denise Ln, North Attleboro, MA 02760Off Market
- $788,7004 bd2 ba2.2k sqft18 Denise Ln, North Attleboro, MA 02760Off Market
- $701,8003 bd2 ba1.7k sqft29 Natalie Dr, North Attleboro, MA 02760Off Market
- $908,8004 bd3 ba2.8k sqft123 Laurelwood Dr, North Attleboro, MA 02760Off Market
- $343,500-- bd-- ba-- sqftDenise Ln, North attleboro, MA 02760Off Market
Nearby schools
GreatSchools rating
- 7/10FallsGrades: K-5Distance: 0.7 mi
- 7/10North Attleborough Middle SchoolGrades: 6-8Distance: 0.4 mi
- 6/10North Attleboro High SchoolGrades: 9-12Distance: 0.5 mi
Schools provided by the listing agent
- Elementary: Falls
- Middle: North Attleboro Middle
- High: North Attleboro High School
Source: MLS PIN. This data may not be complete. We recommend contacting the local school district to confirm school assignments for this home.


Get pre-qualified for a loan
At Zillow Home Loans, we can pre-qualify you in as little as 5 minutes with no impact to your credit score.An equal housing lender. NMLS #10287.
- Massachusetts
- Bristol County
- North Attleboro
- 02760
- 40 Natalie Ln
Nearby cities
Nearby zip codes
Other North Attleboro Topics
