This spacious, yet cozy property embodies the true sense of warmth and belonging. From the moment you arrive, you feel welcome and right at home. Those who prefer the luxury of a slower paced lifestyle are sure to love the rocking chair front porch; an iconic Southern necessity. Once you step inside, you will notice that the fireplace is flanked by built ins on each side and is a nice spot to nestle up with a good book and a cup of coffee. Just beyond the dining area you will find French pocket doors leading to the sunroom, which overlooks the pool outside. The kitchen is adorned with granite countertops, plenty of cabinet space and stainless steel appliances. The dishwasher, refrigerator and convection oven were purchased in December of 2023 and have been rarely used. As an added convenience, the oven also has an air fryer. Down the hall, you will find a half bath and the primary suite featuring a large tile shower, dual vanity and walk in closet. Head upstairs to 3 more spacious bedrooms that share a full bath. Step out onto the freshly painted wrap around deck and take in the view of the inground pool. BBQ's by the pool with family and friends will take on a whole new level of fun. Dive in the pool or hang out in the screened porch at the pool house. Other notable updates include: The water heater and the roof on the pool house were replaced in 2024. The sand filter was replaced in 2024, pool liner was replaced in October 2025 and the timer was replaced in 2026. A storage/utility room is accessible along the back of the home and houses the water heater. This home has been well cared for, maintained and loved. If your family is looking for THE ONE, this may be it. This home is move in ready and is close to shopping, restaurants and I20 with low Kershaw County taxes. Call for your private showing today. Disclaimer: CMLS has not reviewed and, therefore, does not endorse vendors who may appear in listings.
Contingent
$350,000
40 Nature Ln, Elgin, SC 29045
4beds
2,307sqft
Single Family Residence
Built in 1995
1 Acres Lot
$348,800 Zestimate®
$152/sqft
$-- HOA
What's special
Rocking chair front porchPlenty of cabinet spaceStainless steel appliancesFrench pocket doorsGranite countertopsDual vanityWalk in closet
- 7 days
- 977
- 103
Likely to sell faster than
Zillow last checked:
Listing updated:
Listed by:
Patricia Robinson,
Southern Properties Realty
Source: Consolidated MLS,MLS#: 643600
Facts & features
Interior
Bedrooms & bathrooms
- Bedrooms: 4
- Bathrooms: 3
- Full bathrooms: 2
- 1/2 bathrooms: 1
- Partial bathrooms: 1
- Main level bathrooms: 2
Rooms
- Room types: Sun Room
Primary bedroom
- Features: Bath-Private, Separate Shower, Walk-In Closet(s), Ceiling Fan(s), Closet-Private
- Level: Main
Bedroom 2
- Features: Bath-Shared, Tub-Shower, Ceiling Fan(s), Closet-Private
- Level: Second
Bedroom 3
- Features: Bath-Shared, Tub-Shower, Ceiling Fan(s), Closet-Private
- Level: Second
Bedroom 4
- Features: Bath-Shared, Tub-Shower, Ceiling Fan(s), Closet-Private
- Level: Second
Dining room
- Features: Floors-Hardwood, Molding
- Level: Main
Kitchen
- Features: Pantry, Granite Counters, Cabinets-Stained, Floors-Tile, Backsplash-Granite
- Level: Main
Living room
- Features: Books, Fireplace, Molding, Ceiling Fan
- Level: Main
Heating
- Electric, Heat Pump 1st Lvl, Heat Pump 2nd Lvl, Multiple Units
Cooling
- Heat Pump 2nd Lvl, Multi Units
Appliances
- Included: Convection Oven, Free-Standing Range, Self Clean, Smooth Surface, Dishwasher, Refrigerator, Electric Water Heater
- Laundry: Heated Space, Main Level
Features
- Bookcases, Ceiling Fan(s), Built-in Features
- Flooring: Hardwood, Tile, Carpet
- Has basement: No
- Number of fireplaces: 1
- Fireplace features: Masonry, Gas Log-Propane
Interior area
- Total structure area: 2,307
- Total interior livable area: 2,307 sqft
Property
Parking
- Total spaces: 4
- Parking features: No Garage
Features
- Stories: 1.5
- Patio & porch: Deck
- Has private pool: Yes
- Fencing: Rear Only Wood,Rear Only-Chain Link
Lot
- Size: 1 Acres
Details
- Additional structures: Pool House
- Parcel number: E335030A024SDU
Construction
Type & style
- Home type: SingleFamily
- Architectural style: Traditional
- Property subtype: Single Family Residence
Materials
- Vinyl
- Foundation: Slab
Condition
- New construction: No
- Year built: 1995
Utilities & green energy
- Sewer: Septic Tank
- Water: Public
- Utilities for property: Electricity Connected
Community & HOA
Community
- Subdivision: WINDY HILLS
HOA
- Has HOA: No
Location
- Region: Elgin
Financial & listing details
- Price per square foot: $152/sqft
- Tax assessed value: $186,700
- Annual tax amount: $997
- Date on market: 9/23/2026
- Listing agreement: Exclusive Right To Sell
- Road surface type: Paved
Estimated market value
$348,800
$331,000 - $366,000
$2,139/mo
Price history
| Date | Event | Price |
|---|---|---|
| 9/26/2026 | Contingent | $350,000$152/sqft |
Source:  Consolidated MLS #643600 Report a problem Consolidated MLS #643600 Report a problem | ||
| 9/23/2026 | Listed for sale | $350,000$152/sqft |
Source: Consolidated MLS #643600 Report a problem | ||
Public tax history
| Year | Property taxes | Tax assessment |
|---|---|---|
| 2025 | $997 +6.8% | $186,700 |
| 2024 | $933 -0.6% | $186,700 |
| 2023 | $938 +3.9% | $186,700 |
| 2022 | $903 | $186,700 |
| 2021 | -- | $186,700 -8% |
| 2020 | $749 -3.3% | $202,900 +12.9% |
| 2019 | $775 +7.8% | $179,700 |
| 2018 | $719 | $179,700 |
| 2017 | -- | $179,700 +28.4% |
| 2016 | $390 | $140,000 |
| 2015 | $390 | $140,000 +2400% |
| 2014 | $390 | $5,600 |
| 2013 | -- | $5,600 |
| 2011 | -- | $5,600 +7.5% |
| 2010 | -- | $5,210 |
| 2009 | -- | $5,210 |
| 2008 | $399 +23.5% | $5,210 |
| 2007 | $323 -56% | $5,210 |
| 2006 | $733 | $5,210 +11% |
| 2005 | -- | $4,695 |
| 2004 | -- | $4,695 |
| 2003 | -- | $4,695 |
| 2002 | -- | $4,695 |
| 2001 | -- | $4,695 +24.2% |
| 2000 | -- | $3,780 |
Find assessor info on the county website
Monthly payment
Est. payment
Payment breakdown
Explore the cost of this home by adjusting the details. Changes won't be saved.Climate risks
Neighborhood: 29045
Nearby schools
Schools provided by the listing agent
- Elementary: Blaney
- Middle: Leslie M Stover
- High: Lugoff-Elgin
- District: Kershaw County
Source: Consolidated MLS. This data may not be complete. We recommend contacting the local school district to confirm school assignments for this home.
Similar homes
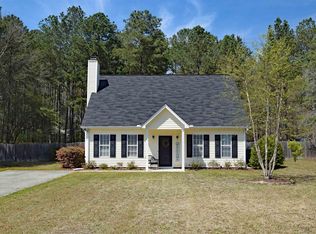
- $310,0004 bd2 ba1.7k sqft50 Nature Ln, Elgin, SC 29045For Sale
 MLS ID #642176, Wendy Weeden. Consolidated MLS

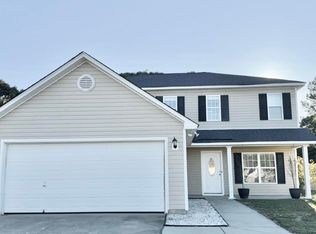
 - $299,0004 bd3 ba1.9k sqft23 Lacebark Ln, Elgin, SC 29045For Sale
 MLS ID #643850, Angela D Chambers. Consolidated MLS
 - $350,0003 bd3 ba2.3k sqft1029 Oakland Dr, Elgin, SC 29045For Sale
 MLS ID #635961, Taylor Beauchemin. Consolidated MLS
 - $--4 bd2 ba1.8k sqft23 Sugar Maple Ct, Elgin, SC 29045Auction
 ServiceLink Auction
 - $362,0004 bd3 ba2.2k sqft11 Weatherfield Dr, Elgin, SC 29045For Sale
 MLS ID #4400316, Tyler Williams, Howard Hanna Allen Tate Rock Hill. Canopy MLS as distributed by MLS GRID
 - $325,0003 bd2 ba1.7k sqft6 Weatherfield Dr, Elgin, SC 29045For SaleMLS ID #4421285, Tyler Williams, Howard Hanna Allen Tate Rock Hill. Canopy MLS as distributed by MLS GRID
- $329,9004 bd3 ba2.3k sqft132 Calming Creek Way, Elgin, SC 29045For SaleMLS ID #4416255, Kimberly Zagora, Henderson Properties. Canopy MLS as distributed by MLS GRID
