Skip main navigation
Under contract
  • $340,000

    40 Naugatuck Way, Waterville, OH 43566

    3beds
    1,650sqft
    : 
    $2,440/mo
    Get pre-qualified
    Single Family Residence
    Built in 1977
    0.3 Acres Lot
    $341,900 Zestimate®
    $206/sqft
    $-- HOA

    What's special

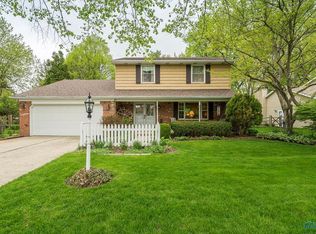
    Located in the heart of Waterville in the highly sought after Anthony Wayne School District, this beautifully renovated home combines timeless character with modern updates throughout. Nearly every surface has been refreshed, including updated flooring, paint, fixtures, bathrooms, and more, creating a move in ready home with style and functionality. The showpiece kitchen features custom shaker cabinetry, quartz countertops, a tile backsplash, and high end stainless steel appliances, all opening seamlessly to the dining area and flexible living spaces. The traditional floor plan offers flexibility with spacious gathering areas, while updated finishes bring a fresh, cohesive feel throughout the home. Upstairs, you'll find three comfortable bedrooms and a beautifully remodeled full bath with dual vanities and contemporary finishes. The finished basement adds valuable living space and includes the potential for a fourth bedroom, home office, gym, or recreation room depending on your needs. Outside, enjoy a private backyard with patio space perfect for relaxing or entertaining, along with a 2.5 car attached garage offering additional storage and rear access. Just minutes from schools, parks, the community pool, restaurants, and all that downtown Waterville has to offer, this home delivers the perfect blend of location, updates, and everyday convenience.
    39 days
    |
    865
    |
    39
    |

    Likely to sell faster than

    Zillow last checked:

    Listing updated:

    Listed by:

    Thomas Aukland 419-460-8669,

    The Danberry Co.

    Source: NORIS,MLS#: 10010473

      Facts & features

      Interior

      Bedrooms & bathrooms
      • Bedrooms: 3
      • Bathrooms: 3
      • Full bathrooms: 2
      • 1/2 bathrooms: 1
      Bedroom 2
      • Description: Carpet
      • Level: Upper
      • Dimensions: 14 x 11
      Bedroom 3
      • Description: Carpet
      • Level: Upper
      • Dimensions: 12 x 10
      Other
      • Description: Carpet
      • Level: Upper
      • Dimensions: 15 x 12
      Dining room
      • Description: LVP Flooring
      • Level: Main
      • Dimensions: 11 x 11
      Game room
      • Description: Carpet
      • Level: Lower
      • Dimensions: 28 x 12
      Kitchen
      • Description: LVP Flooring
      • Level: Main
      • Dimensions: 25 x 11
      Living room
      • Description: LVP FLooring
      • Features: Crown Molding
      • Level: Main
      • Dimensions: 20 x 12
      Heating
      • Ceiling, Central, Natural Gas
      Cooling
      • Ceiling Fan(s), Central Air
      Appliances
      • Included: Dishwasher, ENERGY STAR Qualified Appliances, Microwave, Water Heater, Disposal, Dryer, Electric Oven, Exhaust Fan, Range Hood, Refrigerator, Washer
      • Laundry: Electric Dryer Hookup, Gas Dryer Hookup, In Basement, Washer Hookup
      Features
      • Breakfast Bar, Built-in Features, Double Vanity, Dry Bar, Eat-in Kitchen, Entrance Foyer, Pantry, Storage, Walk-In Closet(s)
      • Flooring: Carpet, Vinyl
      • Windows: Double Pane Windows, Insulated Windows, Shutters, Window Treatments
      • Basement: Block,Full,Partially Finished
      • Has fireplace: No
      • Common walls with other units/homes: No Common Walls
      Interior area
      • Total structure area: 1,650
      • Total interior livable area: 1,650 sqft
      • Finished area below ground: 397
      Video & virtual tour

      Property

      Parking
      • Total spaces: 6
      • Parking features: Asphalt, Attached Garage, Driveway, Garage Door Opener
      • Garage spaces: 2
      • Has uncovered spaces: Yes
      Features
      • Patio & porch: Rear Patio, Front Porch
      • Exterior features: Fire Pit, Private Yard
      • Fencing: Split Rail
      • Has view: Yes
      • View description: Trees/Woods
      Lot
      • Size: 0.3 Acres
      • Dimensions: 80X161
      • Features: Landscaped
      Details
      • Parcel number: 9613077
      • Zoning: RA

      Construction

      Type & style
      • Home type: SingleFamily
      • Architectural style: Traditional
      • Property subtype: Single Family Residence
      Materials
      • Asphalt, Block, Blown-In Insulation, Frame, Vinyl Siding
      • Foundation: Block
      • Roof: Asphalt,Shingle
      Condition
      • New construction: No
      • Year built: 1977

      Utilities & green energy

      • Electric: 200+ Amp Service, Circuit Breakers
      • Sewer: Public Sewer
      • Water: Public
      • Utilities for property: Cable Connected, Electricity Connected, Natural Gas Connected, Sewer Connected, Water Connected

      Community & HOA

      Community
      • Features: Curbs, Sidewalks, Street Lights
      • Subdivision: Waterbury
      HOA
      • Has HOA: No
      Location
      • Region: Waterville

      Financial & listing details

      • Price per square foot: $206/sqft
      • Tax assessed value: $279,900
      • Annual tax amount: $4,975
      • Date on market: 7/18/2026
      • Listing terms: Cash,Conventional,FHA,VA Loan
      • Electric utility on property: Yes
      • Road surface type: Asphalt

        Estimated market value

        $341,900

        $325,000 - $359,000

        $2,418/mo

        Price history

        DateEventPrice
        8/4/2026Contingent$340,000$206/sqft
        Source: NORIS #10010473 Report a problem
        7/18/2026Listed for sale$340,000+29.8%$206/sqft
        Source: NORIS #10010473 Report a problem
        6/17/2022Sold$262,000+6.9%$159/sqft
        Source: NORIS #6086764 Report a problem
        6/16/2022Listed for sale$245,000$148/sqft
        Source: Danberry Realtors #6086764 Report a problem
        5/24/2022Pending sale$245,000$148/sqft
        Source: Danberry Realtors #6086764 Report a problem
        5/23/2022Contingent$245,000$148/sqft
        Source: NORIS #6086764 Report a problem
        5/20/2022Listed for sale$245,000$148/sqft
        Source: NORIS #6086764 Report a problem

        Public tax history

        YearProperty taxesTax assessment
        2025$4,975 +3%$97,965
        2024$4,829 +28.7%$97,965 +42.6%
        2023$3,751 +13.2%$68,705
        2022$3,312 -3.8%$68,705
        2021$3,444 +9.9%$68,705 +19.3%
        2020$3,134 +8.5%$57,575
        2019$2,888 +1.4%$57,575
        2018$2,848 +20.2%$57,575 +24.4%
        2017$2,369 +1%$46,270 -65%
        2016$2,345 +4.6%$132,200
        2015$2,243 +1%$132,200 +191.4%
        2014$2,221 $45,360
        2013$2,221 +13%$45,360
        2012$1,965 -4.2%$45,360 -9%
        2011$2,050 +0.5%$49,840
        2010$2,039 +0.1%$49,840
        2009$2,037 -7.1%$49,840 -10%
        2008$2,193 -41.3%$55,370 -8.4%
        2007$3,739 +39%$60,480
        2006$2,690 +20%$60,480 +20.8%
        2004$2,241 +1.6%$50,060
        2003$2,205 -21.6%$50,060 +11%
        2002$2,811 +16.2%$45,090
        2001$2,420 -40.3%$45,090
        2000$4,054 $45,090
        Find assessor info on the county website

        Monthly payment

        Est. payment

        Payment breakdown

        Explore the cost of this home by adjusting the details. Changes won't be saved.
        All calculations are estimates and provided by Zillow, Inc. for informational purposes only. Actual amounts may vary.
        HOA fees may include property taxes on listings classified as Co-Ops. Contact the listing agent and/or owner for fee details.
        See how much you could borrow to make a competitive offer.

        Climate risks

        Neighborhood: 43566

        Getting around

        33 / 100
        Car-Dependent
        45 / 100
        Somewhat Bikeable

        Nearby schools

        GreatSchools rating
        Schools provided by the listing agent
        • Elementary: Waterville
        • Middle: Fallen Timbers
        • High: Anthony Wayne

        Source: NORIS. This data may not be complete. We recommend contacting the local school district to confirm school assignments for this home.

        A local agent can set up tours, give advice and negotiate with sellers.

        A local lender can help you make sure your offer is ready when you are.

        Browse local experts

        Similar homes