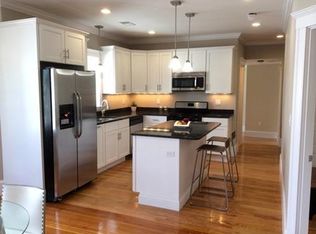
Nestled on a quiet street in Roslindale Village, this expansive 3 Bed/3 Full Bath home is loaded with the amenities + updates desired to live comfortably. The size of the open concept living area allows for a distinct living room, dining room, and kitchen...all with hardwood flooring. Two of the bedrooms offer en suite baths. The outdoor living area expands in all directions with a front patio, back deck and large common yard. Three storage areas in the basement, back hallway, and back of the house limit the clutter. Fully owned solar panels limit utility costs, while an EV charger is present for hookup. Leave the car in the driveway to explore greater Boston with ~10 minute walks to the Commuter Rail (Needham) and Orange Line (Bellevue). Or stay in Rozzie Village with its restaurants, bars and shopping a 7 minute walk away.
Sold for $672,000
$672,000
40 Newburg St #1, Roslindale, MA 02131
3beds
1,164sqft
Condominium
Built in 1920
-- sqft lot
$674,200 Zestimate®
$577/sqft
$3,870 Estimated rent
Home value
$674,200
$620,000 - $735,000
$3,870/mo
Zestimate® history
Owner options
List your home for rent
$3,870/mo
Rent Zestimate®
Find your next renter with Zillow Rental Manager. Plus, with online applications, you can quickly screen prospective tenants – for free.
$3,870/mo
Rent Zestimate®
Refinance and save
$4,382/mo
Est. payment
Refinancing to a lower rate could help reduce your monthly payments and save thousands over the life of the loan.
$4,382/mo
Est. payment
Explore your selling options
Work with a Zillow partner agent
Leverage their expertise and Zillow's premium Showcase listings to get your home seen by more buyers.
Get startedList with your own agent
Get your home in front of millions of buyers by listing it on Zillow.
Learn how to do itSell it yourself
Take full control of how buyers see your home on Zillow by listing For Sale by Owner (FSBO).
List your homeWhat's special
Large common yardBack deckFront patioQuiet streetEn suite bathsHardwood flooringThree storage areas
Zillow last checked:
Listing updated:
Listed by:
Michael Sokolowski 203-520-1306,
Torii, Inc. 617-213-0076,
Michael Sokolowski 203-520-1306
Bought with:
Douglas Nahigian
Douglas Elliman Real Estate - Wellesley
Source: MLS PIN,MLS#: 73416713
Facts & features
Interior
Bedrooms & bathrooms
- Bedrooms: 3
- Bathrooms: 3
- Full bathrooms: 3
Primary bedroom
- Features: Bathroom - Full, Closet, Flooring - Hardwood
- Level: First
- Area: 139.5
- Dimensions: 15.5 x 9
Bedroom 2
- Features: Bathroom - Full, Closet, Flooring - Hardwood
- Level: First
- Area: 136.5
- Dimensions: 13 x 10.5
Bedroom 3
- Features: Closet, Flooring - Hardwood
- Level: First
- Area: 123.5
- Dimensions: 13 x 9.5
Bathroom 1
- Features: Bathroom - Full, Bathroom - With Shower Stall
- Level: First
- Area: 48
- Dimensions: 8 x 6
Bathroom 2
- Features: Bathroom - Full, Bathroom - With Tub & Shower
- Level: First
- Area: 32.5
- Dimensions: 6.5 x 5
Bathroom 3
- Features: Bathroom - Full, Bathroom - With Shower Stall
- Level: First
- Area: 38.25
- Dimensions: 8.5 x 4.5
Dining room
- Features: Flooring - Hardwood, Open Floorplan
- Level: First
- Area: 218.75
- Dimensions: 17.5 x 12.5
Kitchen
- Features: Flooring - Hardwood, Pantry, Kitchen Island, Open Floorplan
- Level: First
- Area: 144
- Dimensions: 12 x 12
Living room
- Features: Closet, Flooring - Hardwood, Open Floorplan
- Level: First
- Area: 210.25
- Dimensions: 14.5 x 14.5
Heating
- Forced Air
Cooling
- Central Air
Appliances
- Included: Range, Dishwasher, Disposal, Microwave, Refrigerator, Freezer, Washer, Dryer
- Laundry: First Floor, In Unit, Electric Dryer Hookup
Features
- Flooring: Hardwood
- Has basement: Yes
- Number of fireplaces: 1
Interior area
- Total structure area: 1,164
- Total interior livable area: 1,164 sqft
- Finished area above ground: 1,164
- Finished area below ground: 0
Property
Parking
- Total spaces: 1
- Parking features: Tandem
- Uncovered spaces: 1
Features
- Patio & porch: Porch
- Exterior features: Porch, Storage
Details
- Parcel number: 1389739
- Zoning: RES
Construction
Type & style
- Home type: Condo
- Property subtype: Condominium
Materials
- Frame
- Roof: Shingle,Other
Condition
- Year built: 1920
- Major remodel year: 2014
Utilities & green energy
- Electric: 100 Amp Service
- Sewer: Public Sewer
- Water: Public
- Utilities for property: for Electric Range, for Electric Dryer
Green energy
- Energy generation: Solar
Community & HOA
Community
- Features: Public Transportation, Shopping, Tennis Court(s), Walk/Jog Trails, T-Station
HOA
- Services included: Water, Sewer, Insurance, Maintenance Structure, Maintenance Grounds, Snow Removal
- HOA fee: $366 monthly
Location
- Region: Roslindale
Financial & listing details
- Price per square foot: $577/sqft
- Tax assessed value: $607,100
- Annual tax amount: $7,030
- Date on market: 12/1/2025
Price history
| Date | Event | Price |
|---|---|---|
| 11/21/2025 | Sold | $672,000-1.9%$577/sqft |
Source: MLS PIN #73416713 Report a problem | ||
| 9/24/2025 | Contingent | $684,888$588/sqft |
Source: MLS PIN #73416713 Report a problem | ||
| 9/10/2025 | Price change | $684,888-2.1%$588/sqft |
Source: MLS PIN #73416713 Report a problem | ||
| 8/12/2025 | Listed for sale | $699,888+25.9%$601/sqft |
Source: MLS PIN #73416713 Report a problem | ||
| 7/16/2024 | Listing removed | -- |
Source: Zillow Rentals Report a problem | ||
| 7/6/2024 | Listed for rent | $3,500$3/sqft |
Source: Zillow Rentals Report a problem | ||
| 3/24/2020 | Sold | $555,888+7.1%$478/sqft |
Source: Public Record Report a problem | ||
| 3/4/2020 | Pending sale | $519,000$446/sqft |
Source: Insight Realty Group, Inc. #72624144 Report a problem | ||
| 2/26/2020 | Listed for sale | $519,000+4.8%$446/sqft |
Source: Insight Realty Group, Inc. #72624144 Report a problem | ||
| 10/26/2019 | Listing removed | $495,000$425/sqft |
Source: Keller Williams Realty Boston #72562417 Report a problem | ||
| 9/26/2019 | Price change | $495,000-1%$425/sqft |
Source: Keller Williams Realty Boston-Metro ; Back Bay #72562417 Report a problem | ||
| 9/10/2019 | Listed for sale | $499,900$429/sqft |
Source: Keller Williams Realty Boston-Metro ; Back Bay #72562417 Report a problem | ||
Public tax history
| Year | Property taxes | Tax assessment |
|---|---|---|
| 2025 | $7,030 +14.9% | $607,100 +8.1% |
| 2024 | $6,120 +3.5% | $561,500 +2% |
| 2023 | $5,911 +4.7% | $550,400 +6.1% |
| 2022 | $5,645 +4% | $518,800 +2% |
| 2021 | $5,427 +13.6% | $508,600 +12.4% |
| 2020 | $4,776 +1.3% | $452,300 +1.1% |
| 2019 | $4,715 +9.6% | $447,300 +9% |
| 2018 | $4,301 -1% | $410,400 +0% |
| 2017 | $4,344 | $410,200 |
Find assessor info on the county website
Neighborhood: Roslindale
Nearby homes
- $1,170,6008 bd3 ba4.5k sqft40 Newburg St, Roslindale, MA 02131Off Market
- $735,4003 bd3 ba1.2k sqft40 Newburg St #2, Roslindale, MA 02131Off Market

- $798,1003 bd3 ba1.5k sqft40 Newburg St #3, Roslindale, MA 02131Off Market

- $703,8003 bd3 ba1.1k sqft40 Newburg St #1, Boston, MA 02131Off Market
- $914,9003 bd1 ba1.6k sqft44 Newburg St, Roslindale, MA 02131Off Market
- $1,226,5009 bd3 ba3.6k sqft36 Newburg St, Roslindale, MA 02131Off Market
- $710,6004 bd1 ba1.2k sqft32 Newburg St, Roslindale, MA 02131Off Market
- $1,055,3004 bd2 ba4.5k sqft48 Newburg St, Roslindale, MA 02131Off Market
Nearby schools
GreatSchools rating
- 6/10Mozart Elementary SchoolGrades: PK-6Distance: 0.3 mi
- 6/10Lyndon K-8 SchoolGrades: PK-8Distance: 1 mi
- 1/10Another Course To CollegeGrades: 9-12Distance: 1.8 mi
Get a cash offer in 3 minutes
Find out how much your home could sell for in as little as 3 minutes with a no-obligation cash offer.
Estimated market value
$674,200
Get a cash offer in 3 minutes
Find out how much your home could sell for in as little as 3 minutes with a no-obligation cash offer.
Estimated market value
$674,200
- Massachusetts
- Suffolk County
- Boston
- 02131
- Roslindale
- 40 Newburg St Unit 1
Nearby cities
Nearby neighborhoods
Nearby zip codes
Other Boston Topics
