Partial LAKE VIEW from this beautifully landscaped 3-bed, 2-bath ranch on a .37-acre lot. Attached 2-car garage PLUS addl 26x32 garage w/oversized 16x7 ft door & propane heater. Both garages fully insulated & drywalled and cater to boat/car enthusiasts. Discover serenity in the 20x9 covered side porch, perfect enjoying lake view, or screening in. Spacious 38x15 rear patio. Crown molding, custom built-ins in the living room & custom china cabinet in DR, plus 2020 roof, 2020 Lennox A/C. 2017 kitchen w/tile backsplash, SS appliances and soft pull cabinets. Refreshed baths in 2017 add to the allure. Newer insulated vinyl tilt-in front windows. Newer floors on main level. Lower level has a rough-in bath, ready for you to add finish. Short walk to Lake St. Louise Lake access. Your cozy retreat awaits & includes top rated Wentzville Schools all Lake St. Louis Community Association benefits, which include 2 lakes, clubhouse, tennis, pickleball, golf, pool, beach, tons of clubs and more!
Closed
Listed by: Coldwell Banker Realty - Gundaker • Sandra Boll • Contact: 314-313-3644
Bought with: EXP Realty, LLC
Price Unknown
40 Normandy Dr, Lake Saint Louis, MO 63367
3beds
1,396sqft
Single Family Residence
Built in 1968
0.38 Acres Lot
$384,400 Zestimate®
$--/sqft
$2,160 Estimated rent
Home value
$384,400
$365,000 - $404,000
$2,160/mo
Zestimate® history
Owner options
List your home for rent
$2,160/mo
Rent Zestimate®
Find your next renter with Zillow Rental Manager. Plus, with online applications, you can quickly screen prospective tenants – for free.
$2,160/mo
Rent Zestimate®
Refinance and save
$600/mo
Est. payment
Refinancing to a lower rate could help reduce your monthly payments and save thousands over the life of the loan.
$600/mo
Est. payment
Explore your selling options
Work with a Zillow partner agent
Leverage their expertise and Zillow's premium Showcase listings to get your home seen by more buyers.
Get startedList with your own agent
Get your home in front of millions of buyers by listing it on Zillow.
Learn how to do itSell it yourself
Take full control of how buyers see your home on Zillow by listing For Sale by Owner (FSBO).
List your homeWhat's special
Zillow last checked:
Listing updated:
Listed by:
Sandra Boll 314-313-3644,
Coldwell Banker Realty - Gundaker
Bought with:
Ximena Vasquez, 2017032355
EXP Realty, LLC
Source: MARIS,MLS#: 24030714 Originating MLS: St. Charles County Association of REALTORS
Originating MLS: St. Charles County Association of REALTORSFacts & features
Interior
Bedrooms & bathrooms
- Bedrooms: 3
- Bathrooms: 2
- Full bathrooms: 2
- Main level bathrooms: 2
- Main level bedrooms: 3
Primary bedroom
- Features: Floor Covering: Wood Engineered, Wall Covering: Some
- Level: Main
- Area: 154
- Dimensions: 14x11
Bedroom
- Features: Floor Covering: Wood Engineered, Wall Covering: Some
- Level: Main
- Area: 140
- Dimensions: 14x10
Bedroom
- Features: Floor Covering: Wood Engineered, Wall Covering: Some
- Level: Main
- Area: 100
- Dimensions: 10x10
Dining room
- Features: Floor Covering: Wood Engineered, Wall Covering: Some
- Level: Main
- Area: 198
- Dimensions: 18x11
Kitchen
- Features: Floor Covering: Ceramic Tile, Wall Covering: Some
- Level: Main
- Area: 132
- Dimensions: 12x11
Living room
- Features: Floor Covering: Wood Engineered, Wall Covering: Some
- Level: Main
- Area: 285
- Dimensions: 19x15
Heating
- Natural Gas, Forced Air
Cooling
- Attic Fan, Ceiling Fan(s), Central Air, Electric
Appliances
- Included: Gas Water Heater, Dishwasher, Disposal, Microwave, Electric Range, Electric Oven, Refrigerator, Stainless Steel Appliance(s)
Features
- Shower, Separate Dining, Entrance Foyer, Bookcases, Open Floorplan, Special Millwork, Breakfast Bar, Custom Cabinetry, Eat-in Kitchen, Pantry
- Flooring: Hardwood
- Doors: Panel Door(s), Sliding Doors
- Windows: Window Treatments, Insulated Windows, Tilt-In Windows, Wood Frames
- Basement: Full,Concrete,Sump Pump,Unfinished
- Has fireplace: No
- Fireplace features: None
Interior area
- Total structure area: 1,396
- Total interior livable area: 1,396 sqft
- Finished area above ground: 1,396
- Finished area below ground: 0
Property
Parking
- Total spaces: 4
- Parking features: Attached, Detached, Garage, Garage Door Opener, Oversized, Storage, Workshop in Garage
- Attached garage spaces: 4
Features
- Levels: One
- Patio & porch: Patio
Lot
- Size: 0.38 Acres
- Features: Level
Details
- Additional structures: Garage(s)
- Parcel number: 400564419000019.0000000
- Special conditions: Standard
Construction
Type & style
- Home type: SingleFamily
- Architectural style: Ranch,Traditional
- Property subtype: Single Family Residence
Materials
- Brick Veneer, Frame, Vinyl Siding
Condition
- Year built: 1968
Utilities & green energy
- Sewer: Public Sewer
- Water: Public
- Utilities for property: Underground Utilities
Community & HOA
Community
- Features: Golf, Tennis Court(s), Clubhouse
- Security: Smoke Detector(s)
- Subdivision: Lsl #3 Resub #107 & #108
HOA
- Services included: Other
- HOA fee: $600 annually
Location
- Region: Lake Saint Louis
Financial & listing details
- Tax assessed value: $279,181
- Annual tax amount: $3,737
- Date on market: 5/18/2024
- Cumulative days on market: 185 days
- Listing terms: Cash,Conventional,FHA,VA Loan
- Ownership: Private
- Road surface type: Asphalt
Price history
| Date | Event | Price |
|---|---|---|
| 9/16/2024 | Sold | -- |
Source:  MARIS #24030714 Report a problem MARIS #24030714 Report a problem | ||
| 8/22/2024 | Pending sale | $384,900-3.8%$276/sqft |
Source: MARIS #24030714 Report a problem | ||
| 7/15/2024 | Contingent | $399,900$286/sqft |
Source: MARIS #24030714 Report a problem | ||
| 6/7/2024 | Price change | $399,900-4.8%$286/sqft |
Source: MARIS #24030714 Report a problem | ||
| 5/18/2024 | Listed for sale | $419,900-1.2%$301/sqft |
Source: MARIS #24030714 Report a problem | ||
| 4/11/2024 | Listing removed | -- |
Source: MARIS #24001913 Report a problem | ||
| 1/12/2024 | Listed for sale | $425,000$304/sqft |
Source: MARIS #24001913 Report a problem | ||
Public tax history
| Year | Property taxes | Tax assessment |
|---|---|---|
| 2025 | $3,729 -0.3% | $53,044 -2.2% |
| 2024 | $3,738 +0% | $54,256 |
| 2023 | $3,737 +28.1% | $54,256 +28.2% |
| 2022 | $2,917 | $42,309 |
| 2021 | -- | $42,309 +9.5% |
| 2020 | -- | $38,638 |
| 2019 | $2,754 | $38,638 +13.5% |
| 2018 | $2,754 +0.5% | $34,035 |
| 2017 | $2,740 +4.9% | $34,035 +7% |
| 2016 | $2,611 +19.6% | $31,808 |
| 2015 | $2,184 +10.1% | $31,808 +7.2% |
| 2014 | $1,983 | $29,669 |
| 2013 | -- | $29,669 +2.8% |
| 2012 | -- | $28,860 -2.8% |
| 2011 | -- | $29,680 |
| 2010 | -- | $29,680 |
| 2009 | -- | $29,680 -2.5% |
| 2008 | -- | $30,440 -79.7% |
| 2007 | -- | $150,310 |
| 2006 | -- | $150,310 |
| 2005 | -- | $150,310 +9.5% |
| 2004 | -- | $137,310 |
| 2003 | -- | $137,310 |
| 2002 | -- | -- |
| 2001 | -- | -- |
Find assessor info on the county website
Neighborhood: 63367
Nearby homes
- $375,1004 bd2 ba2.2k sqft38 Normandy Dr, Lake Saint Louis, MO 63367Off Market
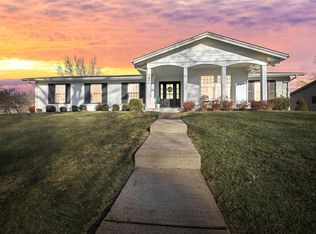
- $--5 bd3 ba3.3k sqft42 Normandy Dr, Lake Saint Louis, MO 63367Sold
- $447,0003 bd4 ba2.9k sqft11 Lemans Pl, Lake Saint Louis, MO 63367Off Market
- $444,8004 bd3 ba3.1k sqft36 Normandy Dr, Lake Saint Louis, MO 63367Off Market
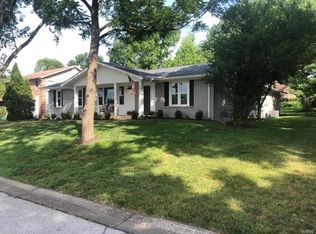
- $309,1001 bd2 ba1.4k sqft39 Savoy Dr, Lake Saint Louis, MO 63367Off Market
- $--3 bd3 ba2.4k sqft37 Savoy Dr, Lake Saint Louis, MO 63367Sold
- $725,9004 bd4 ba2.2k sqft29 Normandy Dr, Lake Saint Louis, MO 63367Off Market
- $611,5004 bd3 ba2.4k sqft3 Orleans Ct, Lake Saint Louis, MO 63367Off Market
Nearby schools
GreatSchools rating
- 9/10Lakeview Elementary SchoolGrades: K-5Distance: 0.8 mi
- 6/10Wentzville Middle SchoolGrades: 6-8Distance: 3.7 mi
- 8/10Emil E. Holt Sr. High SchoolGrades: 9-12Distance: 3.6 mi
Schools provided by the listing agent
- Elementary: Lakeview Elem.
- Middle: Wentzville Middle
- High: Holt Sr. High
Source: MARIS. This data may not be complete. We recommend contacting the local school district to confirm school assignments for this home.
Get a cash offer in 3 minutes
Find out how much your home could sell for in as little as 3 minutes with a no-obligation cash offer.
Estimated market value
$384,400
Get a cash offer in 3 minutes
Find out how much your home could sell for in as little as 3 minutes with a no-obligation cash offer.
Estimated market value
$384,400
- Missouri
- Saint Charles County
- Lake Saint Louis
- 63367
- 40 Normandy Dr
Nearby cities
Nearby zip codes
Other Lake Saint Louis Topics
- Apartments for Rent in 63367
- Houses for Sale in 63367
- Houses for Rent in 63367
- 63367 Real Estate
- Lake Saint Louis Condos
- Houses for Sale in Lake Saint Louis
- Newest Listings in Lake Saint Louis
- Lake Saint Louis Home Values
- Lake Saint Louis Real Estate Agents
- Lake Saint Louis Refinance
- Lake Saint Louis Mortgage Rates
