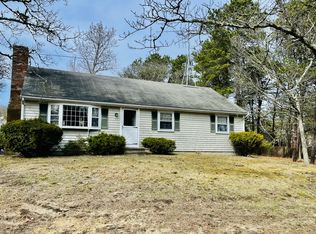
Cape Cod living at its finest! Feel the ocean breeze from this beautifully renovated 3-bedroom, 1.5-bath, perfectly situated on a private, fenced corner lot of over half an acre in the heart of Dennis Port—just minutes from Pleasant Road and Sea Street Beaches, downtown restaurants, shops, and entertainment. Major 2025 updates include a new roof, siding, heating system, hot water heater, and all new energy star windows offering true peace of mind. The stunning white kitchen is the heart of the home, featuring granite countertops, a tiled backsplash, a spacious center island, brand-new stainless steel appliances, abundant cabinetry, and an integrated laundry area. Sun-filled living spaces with hardwood floors, recessed lighting, and a cozy fireplace create an inviting atmosphere. Step outside to your own backyard oasis with a composite deck, custom outdoor shower, irrigation system, fresh landscaping, matching storage shed, bonus gravel driveway, and ample parking. Expansive partially finished walk-out basement offering endless possibilities and Unlimited potential!
Sold for $682,000
$682,000
40 North St, Dennis Port, MA 02639
3beds
1,144sqft
Single Family Residence
Built in 1981
0.6 Acres Lot
$-- Zestimate®
$596/sqft
$-- Estimated rent
Home value
Not available
Estimated sales range
Not available
Not available
Zestimate® history
Owner options
List your home for rent
Find your next renter with Zillow Rental Manager. Plus, with online applications, you can quickly screen prospective tenants – for free.
Refinance and save
$4,356/mo
Est. payment
Refinancing to a lower rate could help reduce your monthly payments and save thousands over the life of the loan.
$4,356/mo
Est. payment
Explore your selling options
Work with a Zillow partner agent
Leverage their expertise and Zillow's premium Showcase listings to get your home seen by more buyers.
Get startedList with your own agent
Get your home in front of millions of buyers by listing it on Zillow.
Learn how to do itSell it yourself
Take full control of how buyers see your home on Zillow by listing For Sale by Owner (FSBO).
List your homeWhat's special
Zillow last checked:
Listing updated:
Listed by:
Nadia Santiago 617-817-1001,
Lamacchia Realty, Inc. 978-250-1900
Bought with:
Nicole Vermillion
Lamacchia Realty, Inc.
Source: MLS PIN,MLS#: 73550733
Facts & features
Interior
Bedrooms & bathrooms
- Bedrooms: 3
- Bathrooms: 2
- Full bathrooms: 1
- 1/2 bathrooms: 1
Primary bedroom
- Features: Bathroom - Half, Closet, Flooring - Hardwood, Recessed Lighting
- Level: First
- Area: 165
- Dimensions: 15 x 11
Bedroom 2
- Features: Closet, Flooring - Hardwood, Recessed Lighting
- Level: First
- Area: 132
- Dimensions: 11 x 12
Bedroom 3
- Features: Closet, Flooring - Hardwood, Recessed Lighting
- Level: First
- Area: 120
- Dimensions: 10 x 12
Primary bathroom
- Features: Yes
Bathroom 1
- Features: Bathroom - Full, Bathroom - Tiled With Shower Stall, Closet/Cabinets - Custom Built, Flooring - Hardwood
- Level: First
- Area: 56
- Dimensions: 8 x 7
Bathroom 2
- Features: Bathroom - Half, Flooring - Hardwood
- Level: First
- Area: 40
- Dimensions: 8 x 5
Dining room
- Features: Flooring - Vinyl, French Doors
- Level: First
- Area: 117
- Dimensions: 9 x 13
Kitchen
- Features: Flooring - Vinyl, Countertops - Stone/Granite/Solid, Kitchen Island, Breakfast Bar / Nook, Recessed Lighting, Slider, Gas Stove
- Level: First
- Area: 143
- Dimensions: 11 x 13
Living room
- Features: Closet, Flooring - Vinyl, Cable Hookup, Exterior Access, Recessed Lighting
- Level: First
- Area: 192
- Dimensions: 16 x 12
Heating
- Forced Air, Baseboard, Natural Gas, Electric
Cooling
- None
Appliances
- Included: Gas Water Heater, Tankless Water Heater, Range, Dishwasher, Microwave, ENERGY STAR Qualified Refrigerator, ENERGY STAR Qualified Dryer, ENERGY STAR Qualified Dishwasher, ENERGY STAR Qualified Washer
- Laundry: Closet/Cabinets - Custom Built, Gas Dryer Hookup, Washer Hookup, In Basement, Electric Dryer Hookup
Features
- Cable Hookup
- Flooring: Hardwood
- Basement: Full,Partially Finished,Interior Entry,Bulkhead,Concrete
- Number of fireplaces: 1
- Fireplace features: Living Room
Interior area
- Total structure area: 1,144
- Total interior livable area: 1,144 sqft
- Finished area above ground: 1,144
Property
Parking
- Total spaces: 5
- Parking features: Paved Drive, Paved
- Uncovered spaces: 5
Accessibility
- Accessibility features: No
Features
- Patio & porch: Deck - Composite
- Exterior features: Deck - Composite, Rain Gutters, Storage, Sprinkler System, Fenced Yard, Outdoor Shower
- Fencing: Fenced/Enclosed,Fenced
- Waterfront features: Ocean, 1 to 2 Mile To Beach, Beach Ownership(Public)
Lot
- Size: 0.6 Acres
- Features: Corner Lot
Details
- Foundation area: 0
- Parcel number: M:0090 B:0000 L:00790,2274394
- Zoning: R
Construction
Type & style
- Home type: SingleFamily
- Architectural style: Ranch
- Property subtype: Single Family Residence
Materials
- Frame, Conventional (2x4-2x6)
- Foundation: Concrete Perimeter
- Roof: Shingle
Condition
- Year built: 1981
Utilities & green energy
- Electric: Circuit Breakers
- Sewer: Private Sewer
- Water: Public
- Utilities for property: for Gas Range, for Electric Dryer, Washer Hookup
Green energy
- Energy efficient items: Thermostat
Community & HOA
Community
- Features: Shopping, Laundromat, Highway Access, House of Worship, Public School
HOA
- Has HOA: No
Location
- Region: Dennis Port
Financial & listing details
- Price per square foot: $596/sqft
- Tax assessed value: $494,400
- Annual tax amount: $2,121
- Date on market: 8/22/2026
- Road surface type: Paved
Price history
| Date | Event | Price |
|---|---|---|
| 9/30/2026 | Sold | $682,000-2.4%$596/sqft |
Source: MLS PIN #73550733 Report a problem | ||
| 8/25/2026 | Pending sale | $699,000$611/sqft |
Source: MLS PIN #73550733 Report a problem | ||
| 8/11/2026 | Contingent | $699,000$611/sqft |
Source: MLS PIN #73550733 Report a problem | ||
| 7/16/2026 | Listed for sale | $699,000$611/sqft |
Source: MLS PIN #73550733 Report a problem | ||
Public tax history
Tax history is unavailable.
Neighborhood: Dennis Port
Nearby homes
- $489,0003 bd2 ba1.1k sqft40 North St, Dennis Port, MA 02639Sold
- $806,2002 bd2 ba1.1k sqft42 North St, Dennis Port, MA 02639Off Market
- $1,353,6007 bd5 ba3.5k sqft36 North St, Dennis Port, MA 02639Off Market
- $520,500-- bd-- ba-- sqft82 Telegraph Rd, Dennis Port, MA 02639Off Market
- $554,3003 bd1 ba1.3k sqft60 Telegraph Rd, Dennis Port, MA 02639Off Market
- $425,0002 bd1 ba672 sqft43 North St, Dennis, MA 02639Off Market
- $534,8002 bd1 ba812 sqft46 North St, Dennis Port, MA 02639Off Market
- $498,9002 bd1 ba812 sqft46 North St, Dennis Pt, MA 02639Off Market
Nearby schools
GreatSchools rating
- 6/10Ezra H Baker Innovation SchoolGrades: PK-3Distance: 1.5 mi
- 4/10Dennis-Yarmouth Regional High SchoolGrades: 8-12Distance: 3.6 mi
- 6/10Dennis-Yarmouth Middle SchoolGrades: 6-7Distance: 3.9 mi


Get pre-qualified for a loan
At Zillow Home Loans, we can pre-qualify you in as little as 5 minutes with no impact to your credit score.An equal housing lender. NMLS #10287.
