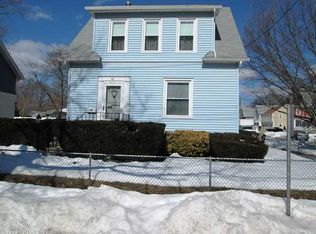
Charming & Move-In Ready! Step into this inviting home, where character meets modern convenience. The beautifully remodeled kitchen and bathrooms (updated about 10 years ago) blend style and functionality. The main level offers a warm and welcoming flow, featuring a spacious dining room, cozy living room, convenient laundry area, and a half bath. Upstairs, you'll find four bedrooms-three generously sized, plus a fourth that's perfect as a home office, nursery, or cozy retreat, complete with its own closet. A walk-up attic provides excellent storage or potential for expansion. Gorgeous hardwood floors run throughout, adding to the home's timeless appeal. Outside, enjoy a level lot, a detached two-car garage, a Storage shed, and a back deck ideal for relaxing or entertaining. Recent upgrades include a brand-new gas water heater (installed 3/2025), an efficient Mini Split air conditioning system, and a roof replacement just four years ago. Don't miss out on this fantastic opportunity schedule you're showing today!
Sold for $365,000
$365,000
40 North Street, West Haven, CT 06516
4beds
1,376sqft
Single Family Residence
Built in 1920
7,405 Square Feet Lot
$378,700 Zestimate®
$265/sqft
$3,093 Estimated rent
Home value
$378,700
$337,000 - $428,000
$3,093/mo
Zestimate® history
Owner options
List your home for rent
$3,093/mo
Rent Zestimate®
Find your next renter with Zillow Rental Manager. Plus, with online applications, you can quickly screen prospective tenants – for free.
$3,093/mo
Rent Zestimate®
Refinance and save
$2,649/mo
Est. payment
Refinancing to a lower rate could help reduce your monthly payments and save thousands over the life of the loan.
$2,649/mo
Est. payment
Explore your selling options
Work with a Zillow partner agent
Leverage their expertise and Zillow's premium Showcase listings to get your home seen by more buyers.
Get startedList with your own agent
Get your home in front of millions of buyers by listing it on Zillow.
Learn how to do itSell it yourself
Take full control of how buyers see your home on Zillow by listing For Sale by Owner (FSBO).
List your homeWhat's special
Back deckDetached two-car garageLevel lotHardwood floorsSpacious dining roomRemodeled kitchen
Zillow last checked:
Listing updated:
Listed by:
Frederick Dematteo 203-258-1639,
William Raveis Real Estate 203-227-4343
Bought with:
Autumn Wright, RES.0827003
Rainbow Realty
Katrina Pratt
Rainbow Realty
Source: Smart MLS,MLS#: 24083452
Facts & features
Interior
Bedrooms & bathrooms
- Bedrooms: 4
- Bathrooms: 2
- Full bathrooms: 1
- 1/2 bathrooms: 1
Primary bedroom
- Level: Upper
- Area: 164.53 Square Feet
- Dimensions: 10.52 x 15.64
Bedroom
- Level: Upper
- Area: 110.35 Square Feet
- Dimensions: 10.54 x 10.47
Bedroom
- Features: Hardwood Floor
- Level: Upper
- Area: 138.89 Square Feet
- Dimensions: 10.57 x 13.14
Bedroom
- Features: Hardwood Floor
- Level: Upper
- Area: 95.72 Square Feet
- Dimensions: 10.45 x 9.16
Dining room
- Features: Hardwood Floor
- Level: Main
- Area: 142.72 Square Feet
- Dimensions: 10.58 x 13.49
Kitchen
- Features: Laminate Floor
- Level: Main
- Area: 167 Square Feet
- Dimensions: 10.51 x 15.89
Living room
- Features: Hardwood Floor
- Level: Main
- Area: 164.06 Square Feet
- Dimensions: 10.53 x 15.58
Heating
- Baseboard, Natural Gas
Cooling
- Ductless
Appliances
- Included: Oven/Range, Refrigerator, Dishwasher, Disposal, Gas Water Heater, Water Heater
- Laundry: Main Level
Features
- Basement: Full,Hatchway Access,Interior Entry,Concrete
- Attic: Floored,Walk-up
- Has fireplace: No
Interior area
- Total structure area: 1,376
- Total interior livable area: 1,376 sqft
- Finished area above ground: 1,376
Property
Parking
- Total spaces: 2
- Parking features: Detached
- Garage spaces: 2
Features
- Patio & porch: Deck
- Exterior features: Lighting
- Spa features: Heated
Lot
- Size: 7,405 Square Feet
- Features: Level
Details
- Additional structures: Shed(s)
- Parcel number: 1428425
- Zoning: R3
Construction
Type & style
- Home type: SingleFamily
- Architectural style: Colonial
- Property subtype: Single Family Residence
Materials
- Vinyl Siding
- Foundation: Concrete Perimeter, Masonry
- Roof: Asphalt
Condition
- New construction: No
- Year built: 1920
Utilities & green energy
- Sewer: Public Sewer
- Water: Public
Community & HOA
HOA
- Has HOA: No
Location
- Region: West Haven
Financial & listing details
- Price per square foot: $265/sqft
- Tax assessed value: $136,360
- Annual tax amount: $6,616
- Date on market: 3/28/2025
Price history
| Date | Event | Price |
|---|---|---|
| 5/27/2025 | Sold | $365,000+1.4%$265/sqft |
Source:  Smart MLS #24083452 Report a problem Smart MLS #24083452 Report a problem | ||
| 5/9/2025 | Listed for sale | $359,900$262/sqft |
Source:  William Raveis Real Estate, Mortgage & Insurance #24083452 Report a problem William Raveis Real Estate, Mortgage & Insurance #24083452 Report a problem | ||
| 4/8/2025 | Pending sale | $359,900$262/sqft |
Source: William Raveis Real Estate, Mortgage & Insurance #24083452 Report a problem | ||
| 3/27/2025 | Listed for sale | $359,900+166.6%$262/sqft |
Source: William Raveis Real Estate, Mortgage & Insurance #24083452 Report a problem | ||
| 5/9/1991 | Sold | $135,000$98/sqft |
Source: Public Record Report a problem | ||
Public tax history
| Year | Property taxes | Tax assessment |
|---|---|---|
| 2025 | $7,396 +11.8% | $214,200 +57.1% |
| 2024 | $6,616 +4.3% | $136,360 |
| 2023 | $6,342 +2% | $136,360 |
| 2022 | $6,218 | $136,360 |
| 2021 | $6,218 +0.8% | $136,360 +11.6% |
| 2020 | $6,168 +3.7% | $122,220 |
| 2019 | $5,948 +0.9% | $122,220 |
| 2018 | $5,897 +5.7% | $122,220 |
| 2017 | $5,581 +0.2% | $122,220 |
| 2016 | $5,568 +13.6% | $122,220 +0.6% |
| 2015 | $4,903 +0.6% | $121,520 |
| 2014 | $4,873 +0.5% | $121,520 |
| 2013 | $4,849 +0.4% | $121,520 |
| 2012 | $4,830 | $121,520 |
| 2011 | $4,830 +3.3% | $121,520 -7.6% |
| 2010 | $4,675 | $131,460 |
| 2009 | $4,675 | $131,460 |
| 2008 | $4,675 | $131,460 |
| 2007 | $4,675 +22.4% | $131,460 +81.8% |
| 2005 | $3,820 +11.4% | $72,310 |
| 2003 | $3,430 +10.7% | $72,310 |
| 2001 | $3,098 | $72,310 |
Find assessor info on the county website
Neighborhood: 06516
Nearby homes
- $495,6004 bd3 ba2k sqft36 North St, West Haven, CT 06516Off Market
- $330,2003 bd1 ba1.2k sqft44 North St, West Haven, CT 06516Off Market
- $341,5003 bd1 ba1.3k sqft34 North St, West Haven, CT 06516Off Market
- $335,8003 bd1 ba1.2k sqft41 North St, West Haven, CT 06516Off Market
- $552,800-- bd-- ba3k sqft50 North St, West Haven, CT 06516Off Market
- $352,0003 bd1 ba1.3k sqft30 North St, West Haven, CT 06516Off Market
- $517,9005 bd3 ba2.3k sqft33 North St, West Haven, CT 06516Off Market
- $481,5006 bd3 ba-- sqft35 North St, West Haven, CT 06516Off Market
Nearby schools
GreatSchools rating
- 7/10Washington SchoolGrades: PK-4Distance: 1.9 mi
- 5/10Harry M. Bailey Middle SchoolGrades: 7-8Distance: 2.5 mi
- 3/10West Haven High SchoolGrades: 9-12Distance: 1.3 mi
Schools provided by the listing agent
- Middle: Bailey,Carrigan
- High: West Haven
Source: Smart MLS. This data may not be complete. We recommend contacting the local school district to confirm school assignments for this home.


Get pre-qualified for a loan
At Zillow Home Loans, we can pre-qualify you in as little as 5 minutes with no impact to your credit score.An equal housing lender. NMLS #10287.
Sell for more on Zillow
Get a Zillow Showcase℠ listing at no additional cost and you could sell for .
$378,700
2% more
+$7,574
With Zillow Showcase(estimated)
$386,274
- Connecticut
- New Haven County
- West Haven
- 06516
- 40 North Street
Nearby cities
Nearby zip codes
Other West Haven Topics
