Skip main navigation
Sold for $441,606
  • $441,606

    40 Norwell Ln, Pittsboro, NC 27312

    3beds
    1,904sqft
    Townhouse
    Built in 2024
    2,395 Square Feet Lot
    $412,900 Zestimate®
    $232/sqft
    $2,378 Estimated rent

    Home value

    $412,900

    $392,000 - $434,000

    $2,378/mo

    Zestimate® history
    Loading
    Loading...

    Owner options

    List your home for rent

    $2,378/mo

    Rent Zestimate®

    Find your next renter with Zillow Rental Manager. Plus, with online applications, you can quickly screen prospective tenants – for free.

    Learn more

    $2,378/mo

    Rent Zestimate®

    Refinance and save

    $3,095/mo

    Est. payment

    Refinancing to a lower rate could help reduce your monthly payments and save thousands over the life of the loan.

    See today's rates

    $3,095/mo

    Est. payment

    Explore your selling options

    Work with a Zillow partner agent

    Leverage their expertise and Zillow's premium Showcase listings to get your home seen by more buyers.

    Get started

    List with your own agent

    Get your home in front of millions of buyers by listing it on Zillow.

    Learn how to do it

    Sell it yourself

    Take full control of how buyers see your home on Zillow by listing For Sale by Owner (FSBO).

    List your home

    What's special

    Modern vertical installationTree - lined viewHeart of chatham parkTiled primary showerTiled laundry roomTrance tileOutdoor recreation
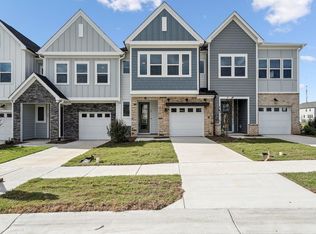
    Limited Opportunities Remaining! Welcome to luxury living at its finest in the Vineyards at Chatham Park, nestled within the vibrant community of Chatham Park. This end unit townhome offers an abundance of natural light with extra windows throughout, creating a bright and airy atmosphere. Boasting exquisite craftsmanship and thoughtful design, this home features a gourmet kitchen with upgraded white construction cabinets, modern vertical installation of Trance tile, and colonial white Granite countertops. The spacious layout includes gas appliances, a tiled primary shower, tiled secondary baths, and a tiled laundry room for added convenience. Embrace eco-friendly living with a tankless water heater and an electrical volt outlet in the garage, perfect for electric vehicle charging. Enjoy the serenity of the tree-lined view and take advantage of the close proximity to paved walking trails, seamlessly integrating outdoor recreation into everyday life. Photos depict model unit. Don't miss out on this exceptional opportunity to own a luxurious townhome in the heart of Chatham Park. HOA fees include all exterior maintenance including landscaping, siding, and roof.

    Zillow last checked:

    Listing updated:

    Listed by:

    Laura Shook-Marino,

    Tri Pointe Homes Inc,

    Shontavia Lee 919-949-2648,

    Tri Pointe Homes Inc

    Bought with:

    Joshua Adam Urlaub, 283416

    SERHANT North Carolina LLC

    Nicole Anglin, 338072

    SERHANT North Carolina LLC

    Source: Doorify MLS,MLS#: 10025293MLS Logo

    Facts & features

    Interior

    Bedrooms & bathrooms
    • Bedrooms: 3
    • Bathrooms: 4
    • Full bathrooms: 3
    • 1/2 bathrooms: 1
    Primary bedroom
    • Level: Second
    Bedroom 2
    • Level: Second
    Bedroom 3
    • Level: Second
    Dining room
    • Level: Main
    Great room
    • Level: Main
    Kitchen
    • Level: Main
    Heating
    • Central, Natural Gas
    Cooling
    • Central Air
    Appliances
    • Included: Built-In Gas Oven, Disposal, Dishwasher, Exhaust Fan, ENERGY STAR Qualified Dishwasher, Gas Cooktop, Microwave, Tankless Water Heater
    • Laundry: Laundry Room
    Features
    • High Ceilings, Open Floorplan
    • Flooring: Carpet, Luxury Vinyl
    • Doors: Sliding Doors
    • Common walls with other units/homes: 2+ Common Walls
    Interior area
    • Total structure area: 1,904
    • Total interior livable area: 1,904 sqft
    • Finished area above ground: 1,904
    • Finished area below ground: 0

    Property

    Parking
    • Total spaces: 2
    • Parking features: Attached, Garage Door Opener
    • Garage spaces: 1
    • Uncovered spaces: 1
    Features
    • Levels: Two
    • Stories: 2
    • Exterior features: Rain Gutters
    Lot
    • Size: 2,395 Square Feet
    • Features: Landscaped
    • Residential vegetation: Grassed
    Details
    • Parcel number: see survey
    • Special conditions: Seller Licensed Real Estate Professional

    Construction

    Type & style
    • Home type: Townhouse
    • Architectural style: Craftsman
    • Property subtype: Townhouse
    Materials
    • Attic/Crawl Hatchway(s) Insulated, Batts Insulation, Blown-In Insulation, HardiPlank Type
    • Foundation: Slab
    • Roof: Asphalt
    Condition
    • New construction: Yes
    • Year built: 2024
    • Major remodel year: 2024

    Utilities & green energy

    • Sewer: Public Sewer
    • Water: Public
    • Utilities for property: Underground Utilities
    Green energy
    • Energy efficient items: Insulation, Lighting, Windows, Water Heater

    Community & HOA

    Community
    • Features: Clubhouse, Park, Playground, Street Lights, Sidewalks
    • Security: Firewall(s)
    • Subdivision: Chatham Park
    HOA
    • Has HOA: Yes
    • Amenities included: Dog Park, Maintenance Grounds
    • Services included: Maintenance Grounds, Road Maintenance, Storm Water Maintenance
    • HOA fee: $440 annually
    • HOA name: Omega Association Mananagment
    • HOA phone: 919-461-0102
    Location
    • Region: Pittsboro

    Financial & listing details

    • Price per square foot: $232/sqft
    • Tax assessed value: $407,640
    • Annual tax amount: $4,484
    • Date on market: 4/25/2024
    • Listing agreement: Exclusive Right To Sell
    • Listing terms: Cash,Conventional,FHA,VA Loan
    • Ownership type: Townhouse
    • Road surface type: Paved

    Price history

    DateEventPrice
    10/29/2024Sold$441,606+5.1%$232/sqft
    Source: Doorify MLS #10025293 Report a problem
    5/16/2024Pending sale$420,276$221/sqft
    Source: Doorify MLS #10025293 Report a problem
    4/25/2024Listed for sale$420,276$221/sqft
    Source: Doorify MLS #10025293 Report a problem

    Public tax history

    YearProperty taxesTax assessment
    2025$4,484 +304.6%$407,640 +328.5%
    2024$1,108 +3.6%$95,130
    2023$1,070 $95,130
    Find assessor info on the county website

    Neighborhood: 27312

    Nearby schools

    GreatSchools rating
    Schools provided by the listing agent
    • Elementary: Chatham - Perry W Harrison Elementary
    • Middle: Chatham - George Moses Horton Middle
    • High: Chatham - Northwood High

    Source: Doorify MLS. This data may not be complete. We recommend contacting the local school district to confirm school assignments for this home.

    Get a cash offer in 3 minutes
    Find out how much your home could sell for in as little as 3 minutes with a no-obligation cash offer.
    Estimated market value
    $412,900
    Get a cash offer in 3 minutes
    Find out how much your home could sell for in as little as 3 minutes with a no-obligation cash offer.
    Estimated market value
    $412,900