Skip main navigation
Sold for $760,000
  • $760,000

    40 Nottingham Way, Mahopac, NY 10541

    3beds
    2,388sqft
    Single Family Residence, Residential
    Built in 1988
    9,583 Square Feet Lot
    $763,000 Zestimate®
    $318/sqft
    $5,904 Estimated rent

    Home value

    $763,000

    $710,000 - $816,000

    $5,904/mo

    Zestimate® history
    Loading
    Loading...

    Owner options

    List your home for rent

    $5,904/mo

    Rent Zestimate®

    Find your next renter with Zillow Rental Manager. Plus, with online applications, you can quickly screen prospective tenants – for free.

    Learn more

    $5,904/mo

    Rent Zestimate®

    Refinance and save

    $6,411/mo

    Est. payment

    Refinancing to a lower rate could help reduce your monthly payments and save thousands over the life of the loan.

    See today's rates

    $6,411/mo

    Est. payment

    Explore your selling options

    Work with a Zillow partner agent

    Leverage their expertise and Zillow's premium Showcase listings to get your home seen by more buyers.

    Get started

    List with your own agent

    Get your home in front of millions of buyers by listing it on Zillow.

    Learn how to do it

    Sell it yourself

    Take full control of how buyers see your home on Zillow by listing For Sale by Owner (FSBO).

    List your home

    What's special

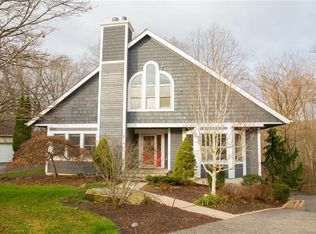
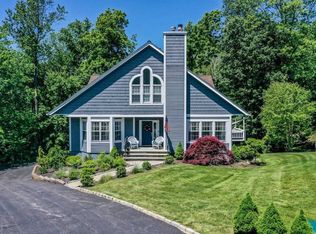
    Elegant 3-bedroom, 2.5-bath center hall colonial blends classic design with everyday comfort. This inviting home boasts a spacious interior, abundance of natural light, and a layout ideal for entertaining and family living. Stepping into this turnkey home you are welcomed by the oversized living room with fireplace, vaulted ceilings and access to the expansive rear deck. Adjoining the living room is a cozy den/playroom which flows effortlessly into the kitchen with center island, and endless counterspace accommodating all the Chefs in your family. The breakfast nook is the perfect introduction between the kitchen and the formal dining room with elegant chandelier and designed to accommodate refined entertaining on a grand scale. The second floor is comprised of two generous sized family bedrooms, modern hall bathroom with double sink vanity, laundry, and a gracious main bedroom with fully renovated ensuite bathroom complete with double sink vanity, glass enclosed shower and soaking tub for a true retreat-like feel. Expanding the home’s living space, is a 770-square-foot finished basement with 9-foot ceilings, access to the 2-car garage and rear patio. With 3,143 total square feet, this home presents an exceptional opportunity to enjoy classic style, warmth, character, and versatility. This single-family home is located at the end of the cul-de-sac in the sought-after Hunters Run development where residents enjoy community amenities including a pool and tennis court, as well as the convenience of low-maintenance living with lawn care and snow removal included.

    Zillow last checked:

    Listing updated:

    Listed by:

    Rita Mancuso 914-819-3068,

    Briante Realty Group, LLC 845-225-2020,

    Nancy L Green 845-598-2747,

    Briante Realty Group, LLC

    Bought with:

    Kelly Castiglione, 10401320511

    Coldwell Banker Realty

    Source: OneKey® MLS as distributed by MLS GRID,MLS#: 1005150MLS Logo

    Facts & features

    Interior

    Bedrooms & bathrooms
    • Bedrooms: 3
    • Bathrooms: 3
    • Full bathrooms: 2
    • 1/2 bathrooms: 1
    Heating
    • Forced Air, Natural Gas
    Cooling
    • Central Air
    Appliances
    • Included: Dishwasher, Dryer, Microwave, Range, Refrigerator, Washer, Wine Refrigerator
    Features
    • Cathedral Ceiling(s), Ceiling Fan(s), Chandelier, Double Vanity, Eat-in Kitchen, Entrance Foyer, Formal Dining, Granite Counters, Kitchen Island, Recessed Lighting, Soaking Tub
    • Flooring: Hardwood
    • Basement: Finished,Full,Walk-Out Access
    • Attic: Pull Stairs
    • Number of fireplaces: 1
    • Fireplace features: Living Room
    Interior area
    • Total structure area: 3,143
    • Total interior livable area: 2,388 sqft

    Property

    Parking
    • Total spaces: 2
    • Parking features: Driveway, Garage
    • Garage spaces: 2
    • Has uncovered spaces: Yes
    Features
    • Levels: Three Or More
    • Patio & porch: Deck
    • Pool features: Community
    Lot
    • Size: 9,583 Square Feet
    Details
    • Parcel number: 37200007502000020360000000
    • Special conditions: None

    Construction

    Type & style
    • Home type: SingleFamily
    • Architectural style: Colonial,Contemporary
    • Property subtype: Single Family Residence, Residential
    Materials
    • Frame, Wood Siding
    Condition
    • Actual
    • Year built: 1988
    • Major remodel year: 1988

    Utilities & green energy

    • Sewer: Public Sewer
    • Water: Private
    • Utilities for property: Cable Available, Cable Connected, Electricity Available, Natural Gas Available, Natural Gas Connected, Phone Available, Trash Collection Public, Underground Utilities

    Community & HOA

    Community
    • Features: Pool, Tennis Court(s)
    • Subdivision: Hunters Run
    HOA
    • Has HOA: Yes
    • Amenities included: Park, Pool, Tennis Court(s)
    • Services included: Common Area Maintenance, Pool Service, Snow Removal
    • HOA fee: $550 monthly
    • HOA name: Hunters Run
    Location
    • Region: Mahopac

    Financial & listing details

    • Price per square foot: $318/sqft
    • Tax assessed value: $672,100
    • Annual tax amount: $18,364
    • Date on market: 6/10/2026
    • Cumulative days on market: 22 days
    • Listing agreement: Exclusive Right To Sell
    • Inclusions: pool, tennis courts, snow removal, lawn maintenance
    • Electric utility on property: Yes

    Price history

    DateEventPrice
    8/25/2026Sold$760,000+0.1%$318/sqft
    Source: OneKey® MLS as distributed by MLS GRID #1005150 Report a problem
    7/2/2026Pending sale$759,500$318/sqft
    Source: OneKey® MLS as distributed by MLS GRID #1005150 Report a problem
    6/11/2026Listed for sale$759,500+35.1%$318/sqft
    Source: OneKey® MLS as distributed by MLS GRID #1005150 Report a problem
    6/22/2021Sold$562,000$235/sqft
    Source: OneKey® MLS as distributed by MLS GRID #H6087285 Report a problem

    Public tax history

    Tax history is unavailable.

    Neighborhood: 10541

    Nearby schools

    GreatSchools rating
    Schools provided by the listing agent
    • Elementary: Lakeview Elementary School
    • Middle: Mahopac Middle School
    • High: Mahopac High School

    Source: OneKey® MLS as distributed by MLS GRID. This data may not be complete. We recommend contacting the local school district to confirm school assignments for this home.

    Get a cash offer in 3 minutes
    Find out how much your home could sell for in as little as 3 minutes with a no-obligation cash offer.
    Estimated market value
    $763,000
    Get a cash offer in 3 minutes
    Find out how much your home could sell for in as little as 3 minutes with a no-obligation cash offer.
    Estimated market value
    $763,000