Skip main navigation
Sold for $335,000
  • $335,000

    40 Nutmeg Dr, Lumberton, NJ 08048

    3beds
    1,540sqft
    Townhouse
    Built in 1999
    4,200 Square Feet Lot
    $360,900 Zestimate®
    $218/sqft
    $2,626 Estimated rent

    Home value

    $360,900

    $343,000 - $379,000

    $2,626/mo

    Zestimate® history
    Loading
    Loading...

    Owner options

    List your home for rent

    $2,626/mo

    Rent Zestimate®

    Find your next renter with Zillow Rental Manager. Plus, with online applications, you can quickly screen prospective tenants – for free.

    Learn more

    $2,626/mo

    Rent Zestimate®

    Refinance and save

    $2,427/mo

    Est. payment

    Refinancing to a lower rate could help reduce your monthly payments and save thousands over the life of the loan.

    See today's rates

    $2,427/mo

    Est. payment

    Explore your selling options

    Work with a Zillow partner agent

    Leverage their expertise and Zillow's premium Showcase listings to get your home seen by more buyers.

    Get started

    List with your own agent

    Get your home in front of millions of buyers by listing it on Zillow.

    Learn how to do it

    Sell it yourself

    Take full control of how buyers see your home on Zillow by listing For Sale by Owner (FSBO).

    List your home

    What's special

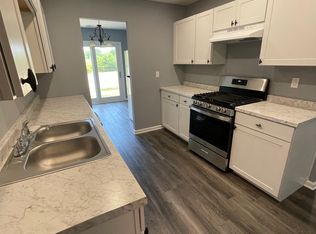
    Step into this beautifully maintained Cambridge model, offering 3 bedrooms and 2.5 bathrooms. As you enter, you're greeted by gleaming engineered hardwood floors that gracefully flow throughout the main living area, creating an inviting and cohesive space. The living room boasts a charming wood-burning fireplace, perfect for cozy evenings, while two large sliding doors flood the room with an abundance of natural light, highlighting the home's warmth and elegance. The formal dining room provides an ideal setting for entertaining, seamlessly leading you to the gorgeous kitchen, where granite countertops, stainless steel appliances and large pantry offer both functionality and style for all your culinary needs. Upstairs, you'll discover three bedrooms, each offering a tranquil retreat. The master bedroom features a full bath, providing a private sanctuary for relaxation. Beyond the home, the community features tennis & basketball courts, perfect for active lifestyles and outdoor enjoyment. Experience the perfect blend of style, comfort, and community in this exceptional home. Close to NJ Turnpike, Historic Smithville Park and Joint Base McGuire-Dix-Lakehurst...

    Zillow last checked:

    Listing updated:

    Listed by:

    Tracy Cortese 732-552-6158,

    RE/MAX Revolution

    Bought with:

    Ellen Rosenbaum, 8338885

    Ellen Rosenbaum Real Estate

    Source: Bright MLS,MLS#: NJBL2070958MLS Logo

    Facts & features

    Interior

    Bedrooms & bathrooms
    • Bedrooms: 3
    • Bathrooms: 3
    • Full bathrooms: 2
    • 1/2 bathrooms: 1
    • Main level bathrooms: 1
    Rooms
    • Room types: Living Room, Dining Room, Primary Bedroom, Bedroom 2, Kitchen, Bedroom 1
    Heating
    • Forced Air, Natural Gas
    Cooling
    • Central Air, Electric
    Appliances
    • Included: Stainless Steel Appliance(s), Gas Water Heater
    • Laundry: Main Level
    Features
    • Primary Bath(s)
    • Flooring: Carpet, Vinyl
    • Has basement: No
    • Number of fireplaces: 1
    • Fireplace features: Brick
    Interior area
    • Total structure area: 1,540
    • Total interior livable area: 1,540 sqft
    • Finished area above ground: 1,540

    Property

    Parking
    • Parking features: Other
    Accessibility
    • Accessibility features: None
    Features
    • Levels: Two
    • Stories: 2
    • Exterior features: Tennis Court(s), Play Equipment
    • Pool features: None
    Lot
    • Size: 4,200 Square Feet
    Details
    • Additional structures: Above Grade
    • Parcel number: 17.222.182
    • Zoning: RES
    • Special conditions: Standard

    Construction

    Type & style
    • Home type: Townhouse
    • Architectural style: Other
    • Property subtype: Townhouse
    Materials
    • Vinyl Siding
    • Foundation: Slab
    • Roof: Shingle
    Condition
    • New construction: No
    • Year built: 1999
    Details
    • Builder model: CAMBRIDGE

    Utilities & green energy

    • Sewer: Public Sewer
    • Water: Public

    Community & HOA

    Community
    • Subdivision: Country Estates
    HOA
    • Has HOA: Yes
    • Amenities included: Tennis Court(s), Basketball Court
    • Services included: Common Area Maintenance, Maintenance Grounds, Snow Removal, Trash
    • HOA fee: $60 monthly
    Location
    • Region: Lumberton
    • Municipality: LUMBERTON TWP

    Financial & listing details

    • Price per square foot: $218/sqft
    • Tax assessed value: $201,900
    • Annual tax amount: $2,348
    • Date on market: 8/17/2024
    • Listing agreement: Exclusive Right To Sell
    • Ownership: Fee Simple

    Price history

    DateEventPrice
    9/20/2024Sold$335,000+4.7%$218/sqft
    Source: Bright MLS #NJBL2070958 Report a problem
    9/5/2024Pending sale$320,000$208/sqft
    Source: MoreMLS #22423240 Report a problem
    8/30/2024Contingent$320,000$208/sqft
    Source: Bright MLS #NJBL2070958 Report a problem
    8/17/2024Listed for sale$320,000+180.7%$208/sqft
    Source: Bright MLS #NJBL2070958 Report a problem
    12/6/2001Sold$114,000+28.1%$74/sqft
    Source: Public Record Report a problem
    7/13/1994Sold$89,000$58/sqft
    Source: Public Record Report a problem

    Public tax history

    YearProperty taxesTax assessment
    2025$5,125 +6.7%$201,900
    2024$4,804 $201,900
    2023-- $201,900
    2022$4,686 +0.3%$201,900
    2021$4,672 +2.1%$201,900
    2020$4,575 +1.6%$201,900
    2019$4,503 +2%$201,900
    2018$4,414 +2.3%$201,900
    2017$4,313 +0.8%$201,900
    2016$4,279 +4.2%$201,900
    2015$4,107 0%$201,900
    2014$4,109 +0.7%$201,900
    2013$4,081 +5%$201,900
    2012$3,885 +0.4%$201,900
    2011$3,871 +3%$201,900
    2010$3,758 +0.8%$201,900
    2009$3,729 +2.8%$201,900
    2008$3,626 +17.7%$201,900
    2007$3,081 -3.1%$201,900 +115.2%
    2006$3,178 -0.8%$93,800
    2005$3,203 +21.1%$93,800
    2004$2,645 $93,800
    Find assessor info on the county website

    Neighborhood: 08048

    Nearby schools

    GreatSchools rating
    Schools provided by the listing agent
    • High: Rancocas Valley Regional
    • District: Rancocas Valley Regional Schools

    Source: Bright MLS. This data may not be complete. We recommend contacting the local school district to confirm school assignments for this home.

    Get a cash offer in 3 minutes
    Find out how much your home could sell for in as little as 3 minutes with a no-obligation cash offer.
    Estimated market value
    $360,900
    Get a cash offer in 3 minutes
    Find out how much your home could sell for in as little as 3 minutes with a no-obligation cash offer.
    Estimated market value
    $360,900