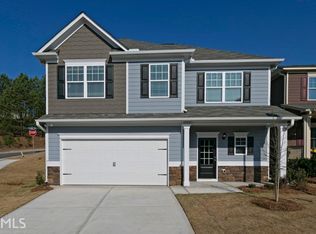
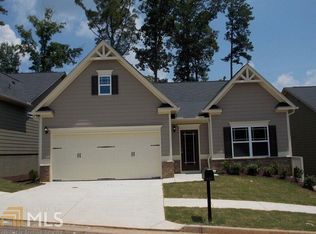
Move in ready March 2018. This Popular Smith Douglas Homes Floorplan is a Two-Story Home w/Exterior Brick Water Table & Brick Around the Garage. Front Door w/Sidelights for natural light into foyer. Very Open Great Room leads to Kitchen w/Island & Peninsula for Lots of Seating. 36" Aristokraft Cabinets in the Kitchen w/Walk-In Pantry. Rear Stairs to 2nd Floor Loft, Owner's Suite w/Sitting Room, Large Walk-In Closet, Owner's Bath Suite w/Double Sinks & Separate Shower & Garden Tub. Laminate Floors in Foyer & Dining Room.
This property is off market, which means it's not currently listed for sale or rent on Zillow. This may be different from what's available on other websites or public sources.