8/24/26 315pm - Multiple offers received. Offer accepted - Just awaiting deposit. Seller looking to close no later than SEPT 25th. UNBELIEVABLE OPPORTUNITY IN BELLINGHAM | PACKED WITH VALUE & POTENTIAL! Welcome to 40 Oak Street—a property packed with extraordinary features, versatile living spaces, and incredible potential! Offered below market value to account for some cosmetic love and personal updates, this property represents an amazing opportunity to build instant equity while creating your dream home. MAIN-LEVEL CONVENIENCE & FLEXIBLE LAYOUT: Designed for easy, seamless living, the main floor includes a first-floor bedroom and full bathroom—an ideal setup for single-level living and anyone seeking minimal stairs. SECOND FLOOR: 2 Good sized bedrooms. Downstairs, the walk-out basement offers versatile expanded living space. Whether you need guest accommodations, a dedicated home office, a gym, or an extended living area, the footprint adapts easily to your needs. DETACHED GARAGE & EXPANSIVE MULTI-USE WORKSPACE: Storage and workspace galore! In addition to the 1-car detached garage, this property features a huge separate workspace. Perfect for an artist’s studio, music space, creative workshop, home office, side-hustle headquarters, or extra storage haven, this bonus structure offers flexibility you rarely find at this price point. LOWER LEVEL: Has huge potential for au pair, in-law. OUTDOOR OASIS WITH CABANA: Summer entertaining is built right in! Enjoy your private pool area featuring a separate cabana/pool house—the ultimate setup for warm-weather relaxation, poolside gatherings, and outdoor fun. UNBEATABLE LOCATION & LOCAL AMENITIES: Enjoy quick access to everything Bellingham has to offer: Daily Shopping: ~0.7 miles to Stop & Shop, plus nearby Price Rite and local markets. Commuter Access: Direct connection to Route 126, Route 140, and I-495. Town Beaches & Parks: Just ~1.2 miles to Silver Lake Beach (sandy beach, splash pad, boat launch) and ~1.5 miles to Arcand Park Beach. Trails & Outdoor Recreation: Easy access to the 22-mile Southern New England Trunkline Trail (SNETT) multi-use rail trail, local walking paths, and Charles River conservation corridors. Schools: Only 0.5 miles to Joseph F. DiPietro Elementary School, with easy access to the middle and high schools. Bring your vision and polish to make this feature-packed property shine! Being Sold "AS IS".
Sold for $416,000
$416,000
40 Oak St, Bellingham, MA 02019
3beds
2,157sqft
Single Family Residence
Built in 1950
0.39 Acres Lot
$398,500 Zestimate®
$193/sqft
$2,839 Estimated rent
Home value
$398,500
$379,000 - $418,000
$2,839/mo
Zestimate® history
Owner options
List your home for rent
$2,839/mo
Rent Zestimate®
Find your next renter with Zillow Rental Manager. Plus, with online applications, you can quickly screen prospective tenants – for free.
$2,839/mo
Rent Zestimate®
Refinance and save
$2,817/mo
Est. payment
Refinancing to a lower rate could help reduce your monthly payments and save thousands over the life of the loan.
$2,817/mo
Est. payment
Explore your selling options
Work with a Zillow partner agent
Leverage their expertise and Zillow's premium Showcase listings to get your home seen by more buyers.
Get startedList with your own agent
Get your home in front of millions of buyers by listing it on Zillow.
Learn how to do itSell it yourself
Take full control of how buyers see your home on Zillow by listing For Sale by Owner (FSBO).
List your homeWhat's special
Huge separate workspace
Zillow last checked:
Listing updated:
Listed by:
Michael Mahoney 617-615-9435,
Real Broker MA, LLC 855-450-0442
Bought with:
Julie Ochs
LAER Realty Partners
Source: MLS PIN,MLS#: 73564393
Facts & features
Interior
Bedrooms & bathrooms
- Bedrooms: 3
- Bathrooms: 2
- Full bathrooms: 2
- Main level bathrooms: 1
- Main level bedrooms: 1
Primary bedroom
- Features: Closet, Flooring - Laminate
- Level: Main,First
- Area: 245.19
- Dimensions: 15.17 x 16.17
Bedroom 2
- Level: Second
- Area: 164.44
- Dimensions: 13.33 x 12.33
Bedroom 3
- Level: Second
- Area: 220.31
- Dimensions: 11.75 x 18.75
Primary bathroom
- Features: No
Bathroom 1
- Features: Bathroom - Full, Bathroom - With Tub & Shower, Flooring - Stone/Ceramic Tile
- Level: Main,First
- Area: 72.89
- Dimensions: 10.67 x 6.83
Bathroom 2
- Level: Basement
- Area: 91.11
- Dimensions: 13.33 x 6.83
Dining room
- Features: Ceiling Fan(s), Flooring - Wood
- Level: Main,First
- Area: 191.06
- Dimensions: 15.08 x 12.67
Kitchen
- Features: Ceiling Fan(s), Flooring - Hardwood, Dining Area, Kitchen Island, Open Floorplan, Recessed Lighting
- Level: Main,First
Living room
- Features: Flooring - Hardwood, Window(s) - Picture
- Level: Main,First
- Area: 259.88
- Dimensions: 13.5 x 19.25
Heating
- Baseboard, Oil
Cooling
- Window Unit(s)
Appliances
- Included: Water Heater, Refrigerator, Washer, Dryer
- Laundry: In Basement
Features
- Game Room, Exercise Room, Finish - Sheetrock, Internet Available - Unknown
- Basement: Full,Partially Finished,Walk-Out Access
- Number of fireplaces: 1
- Fireplace features: Living Room
Interior area
- Total structure area: 2,157
- Total interior livable area: 2,157 sqft
- Finished area above ground: 1,593
- Finished area below ground: 564
Property
Parking
- Total spaces: 5
- Parking features: Detached, Garage Faces Side, Paved Drive, Off Street, Paved
- Garage spaces: 1
- Uncovered spaces: 4
Accessibility
- Accessibility features: No
Features
- Patio & porch: Porch
- Exterior features: Porch, Pool - Inground, Cabana
- Has private pool: Yes
- Pool features: In Ground
- Waterfront features: Lake/Pond, 1 to 2 Mile To Beach, Beach Ownership(Public)
Lot
- Size: 0.39 Acres
Details
- Additional structures: Cabana
- Foundation area: 840
- Parcel number: M:0090 B:0039 L:0000,7532
- Zoning: RES
Construction
Type & style
- Home type: SingleFamily
- Architectural style: Cape
- Property subtype: Single Family Residence
Materials
- Frame
- Foundation: Concrete Perimeter
- Roof: Shingle
Condition
- Year built: 1950
Utilities & green energy
- Electric: Circuit Breakers
- Sewer: Private Sewer
- Water: Public
Community & HOA
Community
- Features: Shopping, Park, Walk/Jog Trails, Bike Path, Conservation Area, Highway Access, House of Worship, Public School
- Subdivision: Crooks Corner - South Bellingham
HOA
- Has HOA: No
Location
- Region: Bellingham
Financial & listing details
- Price per square foot: $193/sqft
- Tax assessed value: $402,600
- Annual tax amount: $4,988
- Date on market: 9/6/2026
- Listing terms: Contract
Price history
| Date | Event | Price |
|---|---|---|
| 9/24/2026 | Sold | $416,000+4.3%$193/sqft |
Source: MLS PIN #73564393 Report a problem | ||
| 9/10/2026 | Pending sale | $399,000$185/sqft |
Source: MLS PIN #73564393 Report a problem | ||
| 8/27/2026 | Contingent | $399,000$185/sqft |
Source: MLS PIN #73564393 Report a problem | ||
| 8/18/2026 | Listed for sale | $399,000+39899900%$185/sqft |
Source: MLS PIN #73564393 Report a problem | ||
| 8/19/1998 | Sold | $1 |
Source: Agent Provided Report a problem | ||
Public tax history
| Year | Property taxes | Tax assessment |
|---|---|---|
| 2025 | $4,873 +3.5% | $388,000 +6% |
| 2024 | $4,707 +3.7% | $366,000 +5.3% |
| 2023 | $4,537 +2.6% | $347,700 +10.7% |
| 2022 | $4,423 +3.7% | $314,100 +6.1% |
| 2021 | $4,265 +4.7% | $296,000 +3.3% |
| 2020 | $4,074 +1.9% | $286,500 +1.8% |
| 2019 | $3,999 +6.2% | $281,400 +7.7% |
| 2018 | $3,767 +2.2% | $261,400 +1.7% |
| 2017 | $3,685 +7.1% | $257,000 +6.8% |
| 2016 | $3,440 +2.9% | $240,700 +2.6% |
| 2015 | $3,342 +3.7% | $234,500 +6.7% |
| 2014 | $3,222 -1.2% | $219,800 -2.7% |
| 2013 | $3,262 +2.8% | $225,900 |
| 2012 | $3,174 +2.4% | $225,900 -4.5% |
| 2011 | $3,101 +4.6% | $236,500 -4.6% |
| 2010 | $2,966 +4.2% | $248,000 -9.1% |
| 2009 | $2,847 +7.8% | $272,700 +0.6% |
| 2008 | $2,642 +2.3% | $271,000 -3.5% |
| 2007 | $2,583 +4.3% | $280,800 +11% |
| 2006 | $2,477 +9.2% | $253,000 +15% |
| 2005 | $2,268 -0.9% | $220,000 |
| 2004 | $2,288 -6.8% | $220,000 +34% |
| 2003 | $2,455 | $164,200 |
Find assessor info on the county website
Neighborhood: 02019
Nearby homes
- $360,0003 bd2 ba998 sqft30 Oak St, Bellingham, MA 02019Sold
- $426,5003 bd1 ba1k sqft20 Cooks Ln, Bellingham, MA 02019Sold
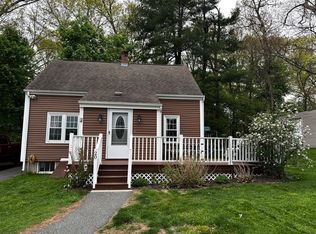
- $500,4003 bd1 ba1.2k sqft21 Oak St, Bellingham, MA 02019Off Market

- $482,7003 bd1 ba2.1k sqft20 Oak St, Bellingham, MA 02019Off Market
- $784,400-- bd1 ba3.6k sqft74-78 S Main St, Bellingham, MA 02019Off Market
- $387,5003 bd1 ba1.1k sqft11 Oak St, Bellingham, MA 02019Off Market
- $667,2003 bd2 ba2.2k sqft85 Pickering Ave, Bellingham, MA 02019Off Market
- $570,0004 bd2 ba2.2k sqft68 Cooks Ln, Bellingham, MA 02019Sold
Nearby schools
GreatSchools rating
- 6/10South Elementary SchoolGrades: PK-3Distance: 0.5 mi
- 5/10Bellingham Memorial Middle SchoolGrades: 4-7Distance: 3.4 mi
- 4/10Bellingham High SchoolGrades: 8-12Distance: 3.5 mi
Schools provided by the listing agent
- Elementary: Joseph F. Dipietro Elementary
- Middle: Bellingham Memorial School
- High: Bellingham High School
Source: MLS PIN. This data may not be complete. We recommend contacting the local school district to confirm school assignments for this home.
Get a cash offer in 3 minutes
Find out how much your home could sell for in as little as 3 minutes with a no-obligation cash offer.
Estimated market value
$398,500
Get a cash offer in 3 minutes
Find out how much your home could sell for in as little as 3 minutes with a no-obligation cash offer.
Estimated market value
$398,500
