Stunning 4-Bed, 3.5-Bath Home on One-Acre Cul-de-Sac Lot in East Greenwich Located in a quiet cul-de-sac in RI’s top-rated East Greenwich school district, this exceptional home is designed for both entertaining and comfortable family living. The sun-drenched 18' grand foyer leads into a spacious Living Room with coffered ceilings and a warm, inviting Family Room with a double-sided fireplace that opens to the Dining Room. The show-stopping gourmet Kitchen features a WOLF 8-burner dual-fuel double oven, custom hood, granite counters, a 10' island, and a dream walk-in pantry—ideal for serious chefs. Upstairs includes 4 Bedrooms and 3 Full Baths, including 2 Bedroom Suites. The Primary Suite offers a walk-in closet and a luxurious granite bathroom with jetted tub and a double rain-head walk-in shower. A large craft room and laundry suite is what every family dreams of. Additional features: Composite siding & Trex front porch as well as a custom built deck. Oak hardwoods throughout. Meticulously landscaped yard & gardens. Lower level with oversized windows—ready to finish Minutes to Route 4, highways, and the train station. Don’t miss this one—schedule your private showing today!
Sold for $1,360,000
$1,360,000
40 Oakbrook Ct, East Greenwich, RI 02818
4beds
4,072sqft
Single Family Residence
Built in 2020
1.02 Acres Lot
$1,470,200 Zestimate®
$334/sqft
$7,573 Estimated rent
Home value
$1,470,200
$1.34M - $1.62M
$7,573/mo
Zestimate® history
Owner options
List your home for rent
$7,573/mo
Rent Zestimate®
Find your next renter with Zillow Rental Manager. Plus, with online applications, you can quickly screen prospective tenants – for free.
$7,573/mo
Rent Zestimate®
Refinance and save
$8,905/mo
Est. payment
Refinancing to a lower rate could help reduce your monthly payments and save thousands over the life of the loan.
$8,905/mo
Est. payment
Explore your selling options
Work with a Zillow partner agent
Leverage their expertise and Zillow's premium Showcase listings to get your home seen by more buyers.
Get startedList with your own agent
Get your home in front of millions of buyers by listing it on Zillow.
Learn how to do itSell it yourself
Take full control of how buyers see your home on Zillow by listing For Sale by Owner (FSBO).
List your homeWhat's special
Double-sided fireplaceGourmet kitchenLaundry suiteCustom built deckWarm inviting family roomGranite countersLuxurious granite bathroom
Zillow last checked:
Listing updated:
Listed by:
Jason Ferri,
RE/MAX Professionals
Bought with:
Fitzpatrick Team
RE/MAX Results
Source: StateWide MLS RI,MLS#: 1386998
Facts & features
Interior
Bedrooms & bathrooms
- Bedrooms: 4
- Bathrooms: 4
- Full bathrooms: 3
- 1/2 bathrooms: 1
Bathroom
- Features: Bath w Tub, Bath w Shower Stall, Bath w Tub & Shower
Heating
- Bottle Gas, Central Air, Central, Forced Air, Humidity Control, Hydro-Air, Zoned
Cooling
- Central Air
Appliances
- Included: Electric Water Heater, Tankless Water Heater, Dishwasher, Dryer, Exhaust Fan, Disposal, Range Hood, Microwave, Oven/Range, Refrigerator, Washer, Whirlpool
Features
- Wall (Cermaic), Plumbing (Copper), Plumbing (Mixed), Plumbing (PVC), Insulation (Cap), Insulation (Ceiling), Insulation (Floors), Insulation (Walls), Ceiling Fan(s)
- Flooring: Ceramic Tile, Hardwood
- Doors: Storm Door(s)
- Windows: Insulated Windows
- Basement: Full,Interior and Exterior,Unfinished,Storage Space,Utility,Workout Room
- Number of fireplaces: 2
- Fireplace features: Free Standing, Gas
Interior area
- Total structure area: 4,072
- Total interior livable area: 4,072 sqft
- Finished area above ground: 4,072
- Finished area below ground: 0
Property
Parking
- Total spaces: 9
- Parking features: Garage Door Opener, Integral, Driveway
- Attached garage spaces: 3
- Has uncovered spaces: Yes
Features
- Patio & porch: Deck, Porch
Lot
- Size: 1.02 Acres
- Features: Cul-De-Sac, Sprinklers, Wooded
Details
- Parcel number: EGREM009B019L374U0000
- Special conditions: Conventional/Market Value
- Other equipment: Cable TV, Fuel Tank(s)
Construction
Type & style
- Home type: SingleFamily
- Architectural style: Colonial
- Property subtype: Single Family Residence
Materials
- Ceramic, Clapboard, Masonry, Shingles
- Foundation: Concrete Perimeter
Condition
- New construction: No
- Year built: 2020
Utilities & green energy
- Electric: 200+ Amp Service
- Sewer: Septic Tank
- Water: Private, Well
Community & HOA
Community
- Features: Golf, Highway Access, Hospital, Interstate, Private School, Public School, Recreational Facilities, Restaurants, Schools, Near Shopping, Tennis
- Security: Security System Owned
- Subdivision: Oakbrook Estates
HOA
- Has HOA: No
Location
- Region: East Greenwich
Financial & listing details
- Price per square foot: $334/sqft
- Tax assessed value: $1,082,500
- Annual tax amount: $15,954
- Date on market: 6/10/2025
Price history
| Date | Event | Price |
|---|---|---|
| 7/9/2025 | Sold | $1,360,000+4.7%$334/sqft |
Source:  StateWide MLS RI #1386998 Report a problem StateWide MLS RI #1386998 Report a problem | ||
| 6/20/2025 | Contingent | $1,299,000$319/sqft |
Source: StateWide MLS RI #1386998 Report a problem | ||
| 6/10/2025 | Listed for sale | $1,299,000+40.4%$319/sqft |
Source: StateWide MLS RI #1386998 Report a problem | ||
| 6/3/2021 | Sold | $925,000+4%$227/sqft |
Source: StateWide MLS RI #1280489 Report a problem | ||
| 4/24/2021 | Pending sale | $889,000$218/sqft |
Source: StateWide MLS RI #1280489 Report a problem | ||
| 4/19/2021 | Listed for sale | $889,000+15.5%$218/sqft |
Source: StateWide MLS RI #1280489 Report a problem | ||
| 9/4/2020 | Sold | $770,000-3.6%$189/sqft |
Source: Public Record Report a problem | ||
| 4/21/2020 | Listed for sale | $799,000+226.1%$196/sqft |
Source: COLDWELL BANKER RESIDENTIAL BR #1252033 Report a problem | ||
| 4/27/2015 | Listing removed | $245,000$60/sqft |
Source: Owner Report a problem | ||
| 4/14/2015 | Price change | $245,000-3.9%$60/sqft |
Source: Owner Report a problem | ||
| 3/26/2015 | Listed for sale | $254,900-7.3%$63/sqft |
Source: Owner Report a problem | ||
| 2/6/2007 | Sold | $275,000$68/sqft |
Source: Public Record Report a problem | ||
Public tax history
| Year | Property taxes | Tax assessment |
|---|---|---|
| 2025 | $16,855 +5.7% | $1,082,500 |
| 2024 | $15,945 -2.7% | $1,082,500 +44.3% |
| 2023 | $16,394 +2% | $750,300 |
| 2022 | $16,071 +1.9% | $750,300 |
| 2021 | $15,764 +52.6% | $750,300 +70.2% |
| 2020 | $10,330 +108.1% | $440,900 +106.1% |
| 2019 | $4,965 +0.9% | $213,900 |
| 2018 | $4,920 +27.2% | $213,900 +30.8% |
| 2017 | $3,868 -1.8% | $163,500 |
| 2016 | $3,939 +19.8% | $163,500 +15.6% |
| 2015 | $3,289 -18.1% | $141,400 -18.1% |
| 2014 | $4,017 +15.5% | $172,700 |
| 2013 | $3,478 | $172,700 |
| 2012 | $3,478 -6.9% | $172,700 -19.1% |
| 2011 | $3,734 +1.4% | $213,500 |
| 2010 | $3,683 +17.4% | $213,500 -4% |
| 2009 | $3,136 +9.7% | $222,400 |
| 2007 | $2,860 | $222,400 |
Find assessor info on the county website
Neighborhood: 02818
Nearby homes
- $1,403,4005 bd6 ba5.2k sqft30 Oakbrook Ct, East Greenwich, RI 02818Off Market
- $1,269,4004 bd4 ba4.1k sqft35 Oakbrook Ct, East Greenwich, RI 02818Off Market
- $1,257,5004 bd3 ba3.7k sqft20 Oakbrook Ct, East Greenwich, RI 02818Off Market
- $1,533,8005 bd4 ba4.6k sqft25 Oakbrook Ct, East Greenwich, RI 02818Off Market
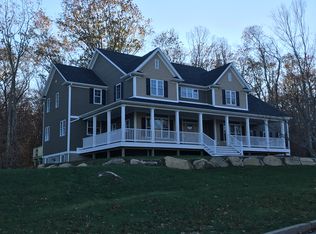
- $519,9003 bd1 ba1.2k sqft10 Oakbrook Ct, East Greenwich, RI 02818Off Market
- $1,639,5005 bd6 ba4.8k sqft15 Oakbrook Ct, East Greenwich, RI 02818Off Market
- $882,7003 bd3 ba1.9k sqft1008 South Rd, East Greenwich, RI 02818Off Market
- $690,9253 bd2 ba1.5k sqft1038 South Rd, East Greenwich, RI 02818Sold
Nearby schools
GreatSchools rating
- NAFrenchtown SchoolGrades: K-2Distance: 1.3 mi
- 9/10Archie R. Cole Middle SchoolGrades: 6-8Distance: 4.1 mi
- 10/10East Greenwich High SchoolGrades: 9-12Distance: 2.8 mi
Get a cash offer in 3 minutes
Find out how much your home could sell for in as little as 3 minutes with a no-obligation cash offer.
Estimated market value
$1,470,200
Get a cash offer in 3 minutes
Find out how much your home could sell for in as little as 3 minutes with a no-obligation cash offer.
Estimated market value
$1,470,200
- Rhode Island
- Kent County
- East Greenwich
- 02818
- 40 Oakbrook Ct
Nearby cities
Nearby zip codes
Other East Greenwich Topics
