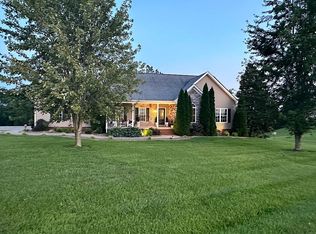
Welcome to this spacious and well-maintained brick ranch located in the beautiful Sunbeam Estates Subdivision just outside the city limits of Leitchfield! Situated on two lots totaling approximately 1.76 +/- acres, this property offers plenty of space, privacy, and scenic views of the back of the subdivision. This home features 3 bedrooms, 3 full bathrooms, and approximately 3,200 +/- square feet of living space. The main level offers approximately 1,600 +/- sq ft and includes a comfortable living room, a well-appointed kitchen with beautiful cabinetry, and a functional layout perfect for everyday living. The primary bedroom suite includes two closets and a private full bath, while two additional guest bedrooms and another full bath provide plenty of room for visitors. The laundry room is conveniently located just off the attached two-car garage. The walk-out basement adds another 1,600 +/- sq ft, mostly finished, and features a HUGE den ideal for entertaining, game nights, or relaxing. You'll also find a full bathroom, two rooms that could be used for storage, additional bedrooms (no windows) or office space, and a basement garage perfect for lawn equipment, mowing tools, and additional storage for pool accessories. Step outside to enjoy the above-ground pool located just off the basement patio, creating the perfect space for summer gatherings, cookouts, and time with friends. The pool area is fully fenced for added safety. Yard has mature shade trees, and fruit trees. Conveniently located just minutes from both Rough River Lake and Nolin Lake, this property offers the perfect blend of peaceful subdivision living while still being close to restaurants, shopping, and everything Leitchfield has to offer. This home provides space, functionality, and a great location—perfect for those looking for room to spread out while still being close to town and the lakes!
Sold for $334,000
Zillow last checked:
Listing updated:
Bought with:
Erika Osbourn, 285599
Signal One Realty
Source: Metro Search Inc. LLC DBA Apex MLS,MLS#: 1710849
Price history
| Date | Event | Price |
|---|---|---|
| 3/27/2026 | Sold | $334,000-1.5%$117/sqft |
Source:  Metro Search Inc. LLC DBA Apex MLS #1710849 Report a problem Metro Search Inc. LLC DBA Apex MLS #1710849 Report a problem | ||
| 3/27/2026 | Pending sale | $339,000$119/sqft |
Source: Metro Search Inc. LLC DBA Apex MLS #1710849 Report a problem | ||
| 3/10/2026 | Contingent | $339,000$119/sqft |
Source: Metro Search Inc. LLC DBA Apex MLS #1710849 Report a problem | ||
| 3/9/2026 | Listed for sale | $339,000+11.1%$119/sqft |
Source: Metro Search Inc. LLC DBA Apex MLS #1710849 Report a problem | ||
| 2/7/2022 | Sold | $305,000+2%$107/sqft |
Source: Metro Search Inc. LLC DBA Apex MLS #1602038 Report a problem | ||
| 12/17/2021 | Pending sale | $299,000$105/sqft |
Source: Metro Search Inc. LLC DBA Apex MLS #1602038 Report a problem | ||
| 12/3/2021 | Listed for sale | $299,000+11.2%$105/sqft |
Source: Metro Search Inc. LLC DBA Apex MLS #1602038 Report a problem | ||
| 3/4/2021 | Listing removed | -- |
Source: Owner Report a problem | ||
| 1/10/2020 | Listing removed | $269,000$94/sqft |
Source: Owner Report a problem | ||
| 9/30/2019 | Listed for sale | $269,000$94/sqft |
Source: Welcome Home Realty Group #1530339 Report a problem | ||
| 7/17/2019 | Pending sale | $269,000$94/sqft |
Source: Welcome Home Realty Group #1530339 Report a problem | ||
| 6/6/2019 | Price change | $269,000-3.6%$94/sqft |
Source: Welcome Home Realty Group #1530339 Report a problem | ||
| 5/15/2019 | Price change | $279,000-3.5%$98/sqft |
Source: Welcome Home Realty Group #1530339 Report a problem | ||
| 1/2/2019 | Price change | $289,000-3.6%$101/sqft |
Source: Semonin Realtors Elizabethtown/Fort Knox #1517785 Report a problem | ||
| 10/23/2018 | Price change | $299,900+1.8%$105/sqft |
Source: SEMONIN REALTORS #10045831 Report a problem | ||
| 7/2/2018 | Listed for sale | $294,500$103/sqft |
Source: Owner Report a problem | ||
Sell for more on Zillow
Get a Zillow Showcase℠ listing at no additional cost and you could sell for .
$333,400
2% more
+$6,668
With Zillow Showcase(estimated)
$340,068
