Skip main navigation
Sold for $380,000
  • $380,000

    40 Oakton Dr, Atco, NJ 08004

    3beds
    1,760sqft
    Single Family Residence
    Built in 1996
    4,500 Square Feet Lot
    $424,600 Zestimate®
    $216/sqft
    $3,381 Estimated rent

    Home value

    $424,600

    $403,000 - $446,000

    $3,381/mo

    Zestimate® history
    Loading
    Loading...

    Owner options

    List your home for rent

    $3,381/mo

    Rent Zestimate®

    Find your next renter with Zillow Rental Manager. Plus, with online applications, you can quickly screen prospective tenants – for free.

    Learn more

    $3,381/mo

    Rent Zestimate®

    Refinance and save

    $2,777/mo

    Est. payment

    Refinancing to a lower rate could help reduce your monthly payments and save thousands over the life of the loan.

    See today's rates

    $2,777/mo

    Est. payment

    Explore your selling options

    Work with a Zillow partner agent

    Leverage their expertise and Zillow's premium Showcase listings to get your home seen by more buyers.

    Get started

    List with your own agent

    Get your home in front of millions of buyers by listing it on Zillow.

    Learn how to do it

    Sell it yourself

    Take full control of how buyers see your home on Zillow by listing For Sale by Owner (FSBO).

    List your home

    What's special

    Flat screenNew vanityLovely front porchNice size walk-in closetGleaming luxury laminate floorsLaundry roomLighted ceiling fans
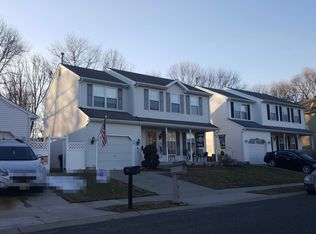
    Spectacular, Immaculate, prime location - these adjectives best describe this incredible home! Real Estate is all about location and this location is PRIME as the home backs to a canopy of woods and is Oh So Private with easy access to Route 73! Boasting 1,760 SF of living space on the 1st and 2nd floors plus the incredible finished basement complete with home theater and bath, this home is amazing! As you approach, take note of the exceptional curb appeal with the paver walkway with accent lighting, a lovely front porch and large driveway leading to the garage for off-street parking. The owner has completed so many updates and upgrades to name just some: Full Roof Replacement 10-2021 including gutters and gutter guards, they opened up the space between the kitchen and dining room, re-finished the lower level AND IT IS INCREDIBLE - the list goes on and on! Step into the foyer and take note of the gleaming luxury laminate floors that carry through the main level with the neutral walls painted in a soft Khacki. To the left is a nice size living room where the focal point is the gas fireplace. A switch on the right wall operates the fireplace with heatilator and can be set for 30 min - 1 hour - 2 hours after which it auto turns off - the flat screen above is excluded but the bracket will remain. Now to the right of the foyer is the dining room conveniently open to the gourmet kitchen. The kitchen features abundant 42" designer cabinets, granite countertops, stone backsplash and full stainless appliance package - electric stove (there is a gas hookup behind the stove), microwave above, dishwasher and refrigerator. There is even a breakfast bar in the dining room overlooking the kitchen and rear deck. A slider leads to the back deck where you can appreciate this gorgeous living fence of woods and trees. The deck railings were replaced with vinyl and are topped with flickering solar lights. A passage door leads to the garage which offers great additional storage (cabinets across the back of garage are included) - natural gas heater and hot water heater are located behind the cabinets and were replaced in 2013. There is even a pan under the HWH with a drain to the exterior should the HWH ever leak! A panel above is accessed to a second attic for additional storage if needed. Ascend to the second floor level to the primary bedroom with primary bath, 2 additional bedrooms and a second full bath. The primary bedroom features a two story ceiling, neutral carpeting, the flat screen here is included, there is a nice size walk-in closet and a lighted ceiling fan conveniently operated with a remote. The primary bath has been renovated and features 2 vanities, porcelain tile floor and walk in shower. The second and third bedrooms are both nice sizes, both boast lighted ceiling fans and ample closet space. The second full bath has also been renovated and features a new vanity, tub and tile flooring. Now for the finished lower level - it is INCREDIBLE! At the bottom of the stairs a door opens into the laundry area (washer and dryer included) where you will see the foundation is poured concrete with French drain and sump pump. The laundry room is home to the 150 AMP electric panel. There is a recently finished powder room - WOW such great planning! And now for the finale - this home theater was only recently finished and it is incredible! What a great spot for sports enthusiasts to enjoy the televised games, watch movies or even your favorite television shows! The four reclining theater chairs are included (WOW they are comfortable) along with the 8 stools that are above. The components for the home theater are housed in the attractive cabinet complete with fireplace in the front under the "Big Screen". Lighting, sound system, audi and video are all controllable using "Alexa". Public Water, Public Sewer, Natural Gas Heat, Central Air! Homes of this caliber are RARE! Don't miss out on this one! Incredible!

    Zillow last checked:

    Listing updated:

    Listed by:

    Carol Latti 609-410-4200,

    BHHS Fox & Roach-Medford

    Bought with:

    Richard Lesinski, 2192489

    Keller Williams Real Estate Tri-County

    Source: Bright MLS,MLS#: NJCD2050354MLS Logo

    Facts & features

    Interior

    Bedrooms & bathrooms
    • Bedrooms: 3
    • Bathrooms: 4
    • Full bathrooms: 2
    • 1/2 bathrooms: 2
    • Main level bathrooms: 1
    Basement
    • Area: 0
    Heating
    • Forced Air, Programmable Thermostat, Natural Gas
    Cooling
    • Central Air, Ceiling Fan(s), Electric
    Appliances
    • Included: Microwave, Built-In Range, Dishwasher, Disposal, Self Cleaning Oven, Refrigerator, Stainless Steel Appliance(s), Washer, Dryer, Gas Water Heater
    • Laundry: In Basement, Laundry Room
    Features
    • Attic, Ceiling Fan(s), Open Floorplan, Kitchen - Gourmet, Dry Wall
    • Flooring: Laminate, Carpet
    • Windows: Double Hung, Double Pane Windows
    • Basement: Concrete
    • Number of fireplaces: 1
    • Fireplace features: Gas/Propane, Heatilator, Mantel(s)
    Interior area
    • Total structure area: 1,760
    • Total interior livable area: 1,760 sqft
    • Finished area above ground: 1,760
    • Finished area below ground: 0

    Property

    Parking
    • Total spaces: 4
    • Parking features: Garage Faces Front, Attached, Driveway
    • Attached garage spaces: 1
    • Uncovered spaces: 3
    Accessibility
    • Accessibility features: None
    Features
    • Levels: Three
    • Stories: 3
    • Pool features: None
    Lot
    • Size: 4,500 sqft
    • Dimensions: 45.00 x 100.00
    Details
    • Additional structures: Above Grade, Below Grade
    • Parcel number: 3602402 0200017
    • Zoning: PR4
    • Special conditions: Standard

    Construction

    Type & style
    • Home type: SingleFamily
    • Architectural style: Colonial
    • Property subtype: Single Family Residence
    Materials
    • Frame
    • Foundation: Concrete Perimeter
    • Roof: Architectural Shingle
    Condition
    • New construction: No
    • Year built: 1996
    Details
    • Builder model: DEVON
    • Builder name: GROUP 10

    Utilities & green energy

    • Sewer: Public Sewer
    • Water: Public

    Community & neighborhood

    Security
    • Security features: Exterior Cameras
    Location
    • Region: Atco
    • Subdivision: Woodstream
    • Municipality: WINSLOW TWP

    Other

    Other facts
    • Listing agreement: Exclusive Right To Sell
    • Listing terms: Cash,Conventional,FHA,VA Loan
    • Ownership: Fee Simple

    Price history

    DateEventPrice
    8/31/2023Sold$380,000+0%$216/sqft
    Source: Bright MLS #NJCD2050354 Report a problem
    7/28/2023Pending sale$379,900$216/sqft
    Source: Berkshire Hathaway HomeServices Fox & Roach, REALTORS #NJCD2050354 Report a problem
    7/27/2023Contingent$379,900$216/sqft
    Source: Bright MLS #NJCD2050354 Report a problem
    7/10/2023Listed for sale$379,900+88.1%$216/sqft
    Source: Bright MLS #NJCD2050354 Report a problem
    7/1/2004Sold$202,000+82%$115/sqft
    Source: Public Record Report a problem
    11/14/1996Sold$111,000$63/sqft
    Source: Public Record Report a problem

    Public tax history

    YearProperty taxesTax assessment
    2025$7,349 +1.9%$198,900
    2024$7,210 -4.6%$198,900
    2023$7,556 +3.2%$198,900
    2022$7,324 +2.1%$198,900
    2021$7,176 +0.6%$198,900
    2020$7,133 +1.4%$198,900
    2019$7,035 $198,900
    2018$7,035 +3.1%$198,900
    2017$6,822 -10%$198,900
    2016$7,578 +2.3%$198,900 -11.3%
    2015$7,410 +1.3%$224,200
    2014$7,311 +3.5%$224,200
    2013$7,067 +13.9%$224,200
    2012$6,207 +2.8%$224,200 +90%
    2011$6,039 +3.7%$118,000
    2010$5,822 +1.1%$118,000
    2009$5,760 $118,000
    2008-- $118,000
    2007-- $118,000
    2006-- $118,000
    2005-- $118,000
    2004-- $118,000
    2003-- $118,000
    2002-- $118,000
    2001-- $118,000

    Find assessor info on the county website

    Neighborhood: 08004

    Nearby schools

    GreatSchools rating
    Schools provided by the listing agent
    • District: Winslow Township Public Schools

    Source: Bright MLS. This data may not be complete. We recommend contacting the local school district to confirm school assignments for this home.

    Get a cash offer in 3 minutes
    Find out how much your home could sell for in as little as 3 minutes with a no-obligation cash offer.
    Estimated market value
    $424,600
    Get a cash offer in 3 minutes
    Find out how much your home could sell for in as little as 3 minutes with a no-obligation cash offer.
    Estimated market value
    $424,600