This one-of-a-kind gem stands out as one of Oakwell Farms' most exceptional homes. Originally built as the personal residence of Oakwell Farms developer Robert Tobin, the property was later reimagined through an extensive renovation by acclaimed architect, Ken Bentley. Designed with art lovers in mind, the home features soaring ceilings, walls of windows that flood the interiors with natural light, and seamless indoor-outdoor living. An impressive and well-shaded stucco courtyard welcomes you onto the property via a tiled sidewalk and turfed front outdoor living area featuring large open seating area, outdoor fireplace and custom lighting. Out back, there's an additional breathtaking 1,500 square feet of outdoor living under mature trees that runs the entire length of the house with a tranquil covered patio and multiple dining and congregating spaces - with each interior room of the house having direct access out. Back inside, a stylish and highly functional kitchen grounds the house and offers custom cabinetry, generous counter space and central island perfect for prepping, dining, and storage. The home's living and dining spaces are large and open, with an effortless flow that amplifies the home's contemporary feel. The primary suite is an architectural showpiece, complete with a spa-inspired bathroom, a beautifully appointed dressing room, an oversized walk-in closet, and a private office with direct access to the deck. The suite also overlooks a landscape-rocked and turfed green belt, a perfect spot for pets. Upstairs, you'll find two spacious secondary bedrooms, a full bath, and ample storage. Located within one of the only 24/7 guarded communities inside Loop 410, Oakwell Farms offers exceptional privacy and peace of mind. Community amenities include a swimming pool, tennis courts, clubhouse, and walking trails. Centrally located with quick access to major highways, Fort Sam Houston, the Tri-Cities area, The Pearl, and downtown San Antonio-this home is the perfect blend of luxury, location, and lifestyle.
Sold
Price Unknown
40 Oakwell Farms Pkwy, San Antonio, TX 78218
3beds
2,926sqft
Single Family Residence
Built in 1986
6,076 Square Feet Lot
$647,300 Zestimate®
$--/sqft
$2,494 Estimated rent
Home value
$647,300
$602,000 - $693,000
$2,494/mo
Zestimate® history
Owner options
List your home for rent
$2,494/mo
Rent Zestimate®
Find your next renter with Zillow Rental Manager. Plus, with online applications, you can quickly screen prospective tenants – for free.
$2,494/mo
Rent Zestimate®
Refinance and save
$650/mo
Est. payment
Refinancing to a lower rate could help reduce your monthly payments and save thousands over the life of the loan.
$650/mo
Est. payment
Explore your selling options
Work with a Zillow partner agent
Leverage their expertise and Zillow's premium Showcase listings to get your home seen by more buyers.
Get startedList with your own agent
Get your home in front of millions of buyers by listing it on Zillow.
Learn how to do itSell it yourself
Take full control of how buyers see your home on Zillow by listing For Sale by Owner (FSBO).
List your homeWhat's special
Seamless indoor-outdoor livingWalls of windowsLarge open seating areaCentral islandBeautifully appointed dressing roomTranquil covered patioSoaring ceilings
Zillow last checked:
Listing updated:
Listed by:
Cory Bakke TREC #422703 (210) 387-6852,
Phyllis Browning Company
Source: LERA MLS,MLS#: 1883545
Facts & features
Interior
Bedrooms & bathrooms
- Bedrooms: 3
- Bathrooms: 3
- Full bathrooms: 2
- 1/2 bathrooms: 1
Primary bedroom
- Features: Outside Access, Sitting Room, Walk-In Closet(s), Full Bath
- Area: 308
- Dimensions: 22 x 14
Bedroom 2
- Area: 132
- Dimensions: 11 x 12
Bedroom 3
- Area: 176
- Dimensions: 16 x 11
Primary bathroom
- Features: Tub/Shower Separate, Separate Vanity, Double Vanity, Soaking Tub
- Area: 120
- Dimensions: 15 x 8
Dining room
- Area: 150
- Dimensions: 10 x 15
Family room
- Area: 130
- Dimensions: 13 x 10
Kitchen
- Area: 195
- Dimensions: 13 x 15
Living room
- Area: 384
- Dimensions: 16 x 24
Office
- Area: 135
- Dimensions: 15 x 9
Heating
- Central, Natural Gas
Cooling
- Two Central
Appliances
- Included: Built-In Oven, Range, Refrigerator, Disposal, Dishwasher
- Laundry: In Garage, Washer Hookup, Dryer Connection
Features
- Two Living Area, Liv/Din Combo, Eat-in Kitchen, Two Eating Areas, Kitchen Island, Study/Library, High Ceilings, Open Floorplan, Walk-In Closet(s), Master Downstairs
- Flooring: Carpet, Ceramic Tile, Wood
- Has basement: No
- Number of fireplaces: 1
- Fireplace features: One, Living Room, Gas
Interior area
- Total interior livable area: 2,926 sqft
Property
Parking
- Total spaces: 2
- Parking features: Two Car Garage, Attached, Utility Area in Garage
- Attached garage spaces: 2
Features
- Levels: Two
- Stories: 2
- Pool features: None, Community
Lot
- Size: 6,076 Square Feet
- Features: Greenbelt, Curbs, Street Gutters, Sidewalks
Details
- Parcel number: 172730050200
- Special conditions: Probate Listing
Construction
Type & style
- Home type: SingleFamily
- Property subtype: Single Family Residence
Materials
- Stucco
- Foundation: Slab
- Roof: Metal
Condition
- Pre-Owned
- New construction: No
- Year built: 1986
Utilities & green energy
- Electric: CPS Energy
- Gas: CPS Energy
- Sewer: SAWS
- Water: SAWS, Water System
Community & HOA
Community
- Features: Tennis Court(s), Clubhouse, Playground, Jogging Trails, Sports Court
- Security: Controlled Access
- Subdivision: Oakwell Farms
HOA
- Has HOA: Yes
- HOA fee: $651 annually
- HOA name: OAKWELL FARMS HOMEOWNERS ASSOCIATION
Location
- Region: San Antonio
Financial & listing details
- Tax assessed value: $481,710
- Annual tax amount: $11,009
- Date on market: 7/12/2025
- Cumulative days on market: 179 days
- Listing terms: Conventional,VA Loan,Cash
- Road surface type: Paved, Asphalt
Price history
| Date | Event | Price |
|---|---|---|
| 1/15/2026 | Sold | -- |
Source:  LERA MLS #1883545 Report a problem LERA MLS #1883545 Report a problem | ||
| 1/7/2026 | Pending sale | $750,000$256/sqft |
Source: LERA MLS #1883545 Report a problem | ||
| 9/3/2025 | Price change | $750,000-3.2%$256/sqft |
Source: LERA MLS #1883545 Report a problem | ||
| 8/7/2025 | Price change | $775,000-2.5%$265/sqft |
Source: LERA MLS #1883545 Report a problem | ||
| 7/12/2025 | Listed for sale | $795,000$272/sqft |
Source: LERA MLS #1883545 Report a problem | ||
Public tax history
| Year | Property taxes | Tax assessment |
|---|---|---|
| 2025 | $3,371 -22% | $481,710 |
| 2024 | $4,319 -4.1% | $481,710 +3.5% |
| 2023 | $4,503 -29.6% | $465,475 +10% |
| 2022 | $6,398 | $423,159 +10% |
| 2021 | -- | $384,690 +1.8% |
| 2020 | -- | $377,990 +2.7% |
| 2019 | $6,294 | $368,190 +0.9% |
| 2018 | $6,294 +0.2% | $364,780 +2.3% |
| 2017 | $6,283 +1.5% | $356,565 +10% |
| 2016 | $6,188 -0.9% | $324,150 +5.4% |
| 2015 | $6,243 | $307,620 +4.4% |
| 2014 | $6,243 | $294,570 +5.7% |
| 2013 | -- | $278,630 -8.3% |
| 2012 | -- | $303,880 -0.8% |
| 2011 | -- | $306,480 -0.8% |
| 2010 | -- | $309,070 -2.2% |
| 2009 | -- | $316,130 +1.1% |
| 2008 | -- | $312,554 +10% |
| 2007 | -- | $284,140 +5.7% |
| 2006 | -- | $268,730 +10.4% |
| 2005 | -- | $243,330 |
| 2004 | -- | -- |
| 2003 | -- | -- |
| 2002 | -- | -- |
| 2001 | -- | -- |
| 2000 | -- | -- |
Find assessor info on the county website
Neighborhood: Oakwell Farms
Nearby homes
- $100-- bd-- ba-- sqft42 Oakwell Farms Pkwy, San Antonio, TX 78218Off Market
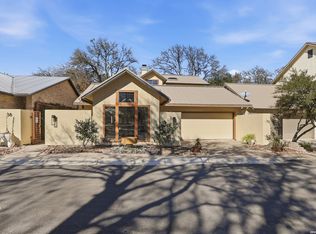
- $--3 bd3 ba1.9k sqft38 Oakwell Farms Pkwy, San Antonio, TX 78218Sold
- $100-- bd-- ba-- sqft214 Oakwell Farms Pkwy, San Antonio, TX 78218Off Market
- $100-- bd-- ba-- sqft44 Oakwell Farms Pkwy, San Antonio, TX 78218Off Market
- $442,0003 bd2 ba1.8k sqft36 Oakwell Farms Pkwy, San Antonio, TX 78218Off Market
- $100-- bd-- ba-- sqft212 Oakwell Farms Pkwy, San Antonio, TX 78218Off Market
- $469,0003 bd3 ba2.2k sqft52 Oakwell Farms Pkwy, San Antonio, TX 78218Off Market
- $451,4003 bd3 ba1.8k sqft46 Oakwell Farms Pkwy, San Antonio, TX 78218Off Market
Nearby schools
GreatSchools rating
- 8/10Northwood Elementary SchoolGrades: PK-5Distance: 0.6 mi
- 4/10Garner Middle SchoolGrades: 6-8Distance: 0.7 mi
- 4/10MacArthur High SchoolGrades: 9-12Distance: 2 mi
Schools provided by the listing agent
- Elementary: Northwood
- Middle: Garner
- High: Macarthur
- District: North East I.S.D.
Source: LERA MLS. This data may not be complete. We recommend contacting the local school district to confirm school assignments for this home.
Get a cash offer in 3 minutes
Find out how much your home could sell for in as little as 3 minutes with a no-obligation cash offer.
Estimated market value
$647,300
Get a cash offer in 3 minutes
Find out how much your home could sell for in as little as 3 minutes with a no-obligation cash offer.
Estimated market value
$647,300
- Texas
- Bexar County
- San Antonio
- 78218
- Oakwell Farms
- 40 Oakwell Farms Pkwy
