Highest and Best Offers due tomorrow, Tuesday, 3/3/26, by 10am. Turnkey Living in Desirable Riverwood at Oenoke! Welcome to easy living in this beautifully maintained detached single-family home, ideally situated in the sought-after Riverwood complex in the quiet Springdale neighborhood. This turnkey residence features an inviting open floor plan with soaring vaulted ceilings, abundant natural light, and seamless access to a large private deck-perfect for entertaining or relaxing outdoors overlooking a running stream. The second floor offers two spacious bedrooms, including a primary suite with generous closet space and a full bath. A versatile loft provides the flexibility to create a third bedroom, home office, or cozy reading retreat. Enjoy low common charges of just $240/month, 1 car attached garage, ample guest parking, and a convenient location close to shopping, dining, transportation, and the Merritt Parkway. With nearby parks, playgrounds, and Springdale's vibrant amenities, this home offers the perfect blend of comfort, convenience, and lifestyle. Move right in and start enjoying everything this exceptional home has to offer! Highest and Best Offers due tomorrow, Tuesday, 3/3/26, by 10am.
Sold for $696,000
$696,000
40 Oenoke Place APT 13, Stamford, CT 06907
2beds
1,400sqft
Condominium, Townhouse, Single Family Residence
Built in 1997
-- sqft lot
$711,700 Zestimate®
$497/sqft
$3,388 Estimated rent
Home value
$711,700
$641,000 - $790,000
$3,388/mo
Zestimate® history
Owner options
List your home for rent
$3,388/mo
Rent Zestimate®
Find your next renter with Zillow Rental Manager. Plus, with online applications, you can quickly screen prospective tenants – for free.
$3,388/mo
Rent Zestimate®
Refinance and save
$4,163/mo
Est. payment
Refinancing to a lower rate could help reduce your monthly payments and save thousands over the life of the loan.
$4,163/mo
Est. payment
Explore your selling options
Work with a Zillow partner agent
Leverage their expertise and Zillow's premium Showcase listings to get your home seen by more buyers.
Get startedList with your own agent
Get your home in front of millions of buyers by listing it on Zillow.
Learn how to do itSell it yourself
Take full control of how buyers see your home on Zillow by listing For Sale by Owner (FSBO).
List your homeWhat's special
Zillow last checked:
Listing updated:
Listed by:
Evan Philippopoulos (203)273-5484,
RE/MAX Right Choice 203-614-8711
Bought with:
Zhizhe Dong, RES.0812693
Redfin Corporation
Source: Smart MLS,MLS#: 24155766
Facts & features
Interior
Bedrooms & bathrooms
- Bedrooms: 2
- Bathrooms: 3
- Full bathrooms: 2
- 1/2 bathrooms: 1
Rooms
- Room types: Laundry
Primary bedroom
- Features: Full Bath, Walk-In Closet(s), Wall/Wall Carpet
- Level: Upper
- Area: 238.4 Square Feet
- Dimensions: 16 x 14.9
Bedroom
- Features: Wall/Wall Carpet
- Level: Upper
- Area: 125.08 Square Feet
- Dimensions: 11.8 x 10.6
Primary bathroom
- Features: Tile Floor
- Level: Upper
- Area: 37.44 Square Feet
- Dimensions: 7.2 x 5.2
Bathroom
- Features: Tile Floor
- Level: Main
- Area: 56.28 Square Feet
- Dimensions: 6.7 x 8.4
Bathroom
- Features: Tile Floor
- Level: Lower
- Area: 44.72 Square Feet
- Dimensions: 8.6 x 5.2
Dining room
- Features: French Doors, Hardwood Floor
- Level: Main
- Area: 130.66 Square Feet
- Dimensions: 13.9 x 9.4
Kitchen
- Features: Tile Floor
- Level: Main
- Area: 176.85 Square Feet
- Dimensions: 13.5 x 13.1
Living room
- Features: High Ceilings, Ceiling Fan(s), Hardwood Floor
- Level: Main
- Area: 275.9 Square Feet
- Dimensions: 17.8 x 15.5
Loft
- Features: Skylight, Wall/Wall Carpet
- Level: Upper
- Area: 139.2 Square Feet
- Dimensions: 11.6 x 12
Heating
- Forced Air, Natural Gas
Cooling
- Ceiling Fan(s), Central Air
Appliances
- Included: Oven/Range, Microwave, Refrigerator, Dishwasher, Washer, Dryer, Gas Water Heater, Water Heater
Features
- Open Floorplan, Smart Thermostat
- Basement: None
- Attic: Storage,Floored,Pull Down Stairs
- Has fireplace: No
Interior area
- Total structure area: 1,400
- Total interior livable area: 1,400 sqft
- Finished area above ground: 1,400
Property
Parking
- Total spaces: 2
- Parking features: Attached, Paved, Garage Door Opener
- Attached garage spaces: 1
Features
- Stories: 2
- Patio & porch: Deck
Lot
- Features: Few Trees, Level
Details
- Parcel number: 348965
- Zoning: MZN
Construction
Type & style
- Home type: Condo
- Architectural style: Townhouse
- Property subtype: Condominium, Townhouse, Single Family Residence
Materials
- Vinyl Siding
Condition
- New construction: No
- Year built: 1997
Utilities & green energy
- Sewer: Public Sewer
- Water: Public
- Utilities for property: Cable Available
Community & HOA
Community
- Features: Golf, Health Club, Library, Medical Facilities, Park, Private School(s), Near Public Transport, Shopping/Mall
- Subdivision: Springdale
HOA
- Has HOA: Yes
- Amenities included: Guest Parking, Management
- Services included: Maintenance Grounds, Trash, Snow Removal, Insurance
- HOA fee: $240 monthly
Location
- Region: Stamford
Financial & listing details
- Price per square foot: $497/sqft
- Tax assessed value: $314,990
- Annual tax amount: $7,453
- Date on market: 2/24/2026
Price history
| Date | Event | Price |
|---|---|---|
| 3/31/2026 | Sold | $696,000+8.9%$497/sqft |
Source:  Smart MLS #24155766 Report a problem Smart MLS #24155766 Report a problem | ||
| 3/10/2026 | Pending sale | $639,000$456/sqft |
Source: Smart MLS #24155766 Report a problem | ||
| 2/27/2026 | Listed for sale | $639,000+14.7%$456/sqft |
Source: Smart MLS #24155766 Report a problem | ||
| 10/11/2023 | Sold | $557,000+4.1%$398/sqft |
Source: Smart MLS #170596265 Report a problem | ||
| 9/22/2023 | Pending sale | $535,000$382/sqft |
Source: Smart MLS #170596265 Report a problem | ||
| 9/7/2023 | Listed for sale | $535,000+25.6%$382/sqft |
Source: Smart MLS #170596265 Report a problem | ||
| 12/2/2013 | Sold | $426,000-9.4%$304/sqft |
Source: Smart MLS #99043414 Report a problem | ||
| 1/4/2005 | Sold | $470,000+6.8%$336/sqft |
Source: Public Record Report a problem | ||
| 2/6/2004 | Sold | $440,000+96.4%$314/sqft |
Source: Public Record Report a problem | ||
| 1/10/1997 | Sold | $224,000$160/sqft |
Source: Public Record Report a problem | ||
Public tax history
| Year | Property taxes | Tax assessment |
|---|---|---|
| 2025 | $7,478 +2.6% | $314,990 |
| 2024 | $7,289 -6.9% | $314,990 |
| 2023 | $7,831 +4.1% | $314,990 +12% |
| 2022 | $7,520 +1.1% | $281,240 |
| 2021 | $7,439 +2.6% | $281,240 |
| 2020 | $7,248 | $281,240 |
| 2019 | $7,248 +3.8% | $281,240 |
| 2018 | $6,980 +6.4% | $281,240 +11.4% |
| 2017 | $6,562 +2.9% | $252,370 |
| 2016 | $6,377 | $252,370 |
Find assessor info on the county website
Neighborhood: Springdale
Nearby homes
- $645,0003 bd2 ba1.4k sqft40 Oenoke Pl APT 1, Stamford, CT 06907Sold

- $655,0003 bd3 ba1.5k sqft40 Oenoke Pl APT 5, Stamford, CT 06907Sold

- $565,0002 bd2 ba1.4k sqft40 Oenoke Pl APT 10, Stamford, CT 06907Sold
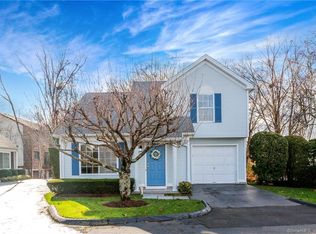
- $--2 bd2 ba940 sqft58 Highview Ave #A, Stamford, CT 06907Off Market
- $739,4003 bd2 ba1.5k sqft58 Highview Ave, Stamford, CT 06907Off Market
- $--1 bd1 ba750 sqft44 Highview Ave #3, Stamford, CT 06907Off Market
- $884,9003 bd3 ba2.8k sqft44 Highview Ave, Stamford, CT 06907Off Market
- $---- bd-- ba-- sqft44 Highview Ave #1, Stamford, CT 06907Off Market
Nearby schools
GreatSchools rating
- 6/10Springdale SchoolGrades: K-5Distance: 0.1 mi
- 4/10Dolan SchoolGrades: 6-8Distance: 1.4 mi
- 2/10Stamford High SchoolGrades: 9-12Distance: 2.6 mi
Schools provided by the listing agent
- Elementary: Springdale
- High: Stamford
Source: Smart MLS. This data may not be complete. We recommend contacting the local school district to confirm school assignments for this home.


Get pre-qualified for a loan
At Zillow Home Loans, we can pre-qualify you in as little as 5 minutes with no impact to your credit score.An equal housing lender. NMLS #10287.
Sell for more on Zillow
Get a Zillow Showcase℠ listing at no additional cost and you could sell for .
$711,700
2% more
+$14,234
With Zillow Showcase(estimated)
$725,934
- Connecticut
- Fairfield County
- Stamford
- 06907
- Springdale
- 40 Oenoke Place Apartment 13
Nearby cities
Nearby neighborhoods
Nearby zip codes
Other Stamford Topics
