Skip main navigation
Sold for $750,000
  • $750,000

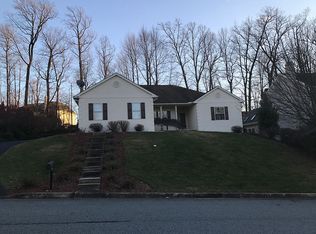
    40 Ohio State Dr, Newark, DE 19713

    4beds
    5,243sqft
    Single Family Residence
    Built in 1996
    0.44 Acres Lot
    $823,000 Zestimate®
    $143/sqft
    $4,928 Estimated rent

    Home value

    $823,000

    $782,000 - $872,000

    $4,928/mo

    Zestimate® history
    Loading
    Loading...

    Owner options

    List your home for rent

    $4,928/mo

    Rent Zestimate®

    Find your next renter with Zillow Rental Manager. Plus, with online applications, you can quickly screen prospective tenants – for free.

    Learn more

    $4,928/mo

    Rent Zestimate®

    Refinance and save

    $3,721/mo

    Est. payment

    Refinancing to a lower rate could help reduce your monthly payments and save thousands over the life of the loan.

    See today's rates

    $3,721/mo

    Est. payment

    Explore your selling options

    Work with a Zillow partner agent

    Leverage their expertise and Zillow's premium Showcase listings to get your home seen by more buyers.

    Get started

    List with your own agent

    Get your home in front of millions of buyers by listing it on Zillow.

    Learn how to do it

    Sell it yourself

    Take full control of how buyers see your home on Zillow by listing For Sale by Owner (FSBO).

    List your home

    What's special

    Fully fenced backyardBrick homeGas fireplaceStylish exteriorExtra-long islandNeutral color throughoutDormer windows
    Welcome to this meticulously cared for four-bedroom brick home situated on a thoughtfully landscaped corner lot! Freshly painted in a neutral color throughout, this property offers loads of space for your family's needs as well as multigenerational living space. With a FULL bathroom off the kitchen this leads to endless possibilities for main for living! The kitchen is a chef's dream, with an expansive layout that includes granite countertops, two sinks, an extra-long island that comfortably accommodates 6 to 7 people, stainless appliances and a gorgeous slate floor. The kitchen opens to the great room which is an impressive space with gas fireplace and a custom bar and wine fridge. A large laundry room and mudroom are conveniently located off the side entry, complete with a sink, extra cabinet space, and a large closet. French doors provide the perfect touch of elegance. And if that weren't enough, the finished basement features another large living space designed for entertaining with yet another full bathroom with a steam shower! Possibilities are endless. The fully fenced backyard is a perfect combination of tranquility and natural beauty! Whether you're hosting poolside gatherings with friends and family, or simply unwinding with a good book, this outdoor haven provides loads of opportunity for relaxation and recreation. As you approach the detached garage, you'll notice its impressive size and stylish exterior with dormer windows. Step inside and you will discover a car lover's paradise or just an abundance of additional space. But the perks don't end there. Above the garage, you'll find yet more space for a home office, man cave, or game room. Yes, TV is included! Sellers didn't miss a thing! With continuous updating this home is move in ready! Don't miss out on the opportunity to own this exceptional home that offers an abundance of space and versatility all while being within the 5 mile radius of Newark Charter. Schedule a showing today and envision the possibility of making this your dream home before the holidays! *Cameras on property*

    Zillow last checked:

    Listing updated:

    Listed by:

    Brooke Kelly 302-373-1230,

    Patterson-Schwartz - Greenville

    Bought with:

    Brooke Kelly, 0024790

    Patterson-Schwartz - Greenville

    Source: Bright MLS,MLS#: DENC2051610MLS Logo

    Facts & features

    Interior

    Bedrooms & bathrooms
    • Bedrooms: 4
    • Bathrooms: 4
    • Full bathrooms: 4
    • Main level bathrooms: 1
    Basement
    • Area: 1593
    Heating
    • Forced Air, Natural Gas
    Cooling
    • Central Air, Natural Gas
    Appliances
    • Included: Gas Water Heater
    • Laundry: Main Level, Laundry Room
    Features
    • Bar, Breakfast Area, Built-in Features, Ceiling Fan(s), Dining Area, Family Room Off Kitchen, Open Floorplan, Formal/Separate Dining Room, Kitchen Island, Recessed Lighting, Bathroom - Stall Shower, Bathroom - Tub Shower, Upgraded Countertops, Wainscotting, Walk-In Closet(s)
    • Flooring: Carpet, Hardwood, Tile/Brick, Wood
    • Basement: Finished
    • Has fireplace: No
    Interior area
    • Total structure area: 5,243
    • Total interior livable area: 5,243 sqft
    • Finished area above ground: 3,650
    • Finished area below ground: 1,593

    Property

    Parking
    • Total spaces: 10
    • Parking features: Garage Faces Side, Garage Door Opener, Oversized, Attached, Detached, Driveway
    • Attached garage spaces: 4
    • Uncovered spaces: 6
    Accessibility
    • Accessibility features: 2+ Access Exits
    Features
    • Levels: Two
    • Stories: 2
    • Patio & porch: Patio
    • Exterior features: Sidewalks, Street Lights
    • Has private pool: Yes
    • Pool features: In Ground, Private
    • Fencing: Full
    Lot
    • Size: 0.44 Acres
    • Features: Backs to Trees, Corner Lot/Unit
    Details
    • Additional structures: Above Grade, Below Grade
    • Parcel number: 11008.20029
    • Zoning: NC10
    • Zoning description: Residential
    • Special conditions: Standard

    Construction

    Type & style
    • Home type: SingleFamily
    • Architectural style: Colonial
    • Property subtype: Single Family Residence
    Materials
    • Aluminum Siding, Brick
    • Foundation: Concrete Perimeter
    • Roof: Architectural Shingle
    Condition
    • Excellent
    • New construction: No
    • Year built: 1996

    Utilities & green energy

    • Sewer: Public Sewer
    • Water: Public

    Community & neighborhood

    Security
    • Security features: Fire Sprinkler System
    Location
    • Region: Newark
    • Subdivision: Academy Hill

    HOA & financial

    HOA
    • Has HOA: Yes
    • HOA fee: $125 annually

    Other

    Other facts
    • Listing agreement: Exclusive Right To Sell
    • Listing terms: Cash,Conventional
    • Ownership: Fee Simple
    • Road surface type: Paved

    Price history

    DateEventPrice
    12/8/2023Sold$750,000$143/sqft
    Source: Bright MLS #DENC2051610 Report a problem
    11/7/2023Contingent$750,000$143/sqft
    Source: Patterson Schwartz #DENC2051610 Report a problem
    10/28/2023Pending sale$750,000$143/sqft
    Source: Bright MLS #DENC2051610 Report a problem
    10/26/2023Listed for sale$750,000+231%$143/sqft
    Source: Bright MLS #DENC2051610 Report a problem
    4/1/1996Sold$226,600$43/sqft
    Source: Agent Provided Report a problem

    Public tax history

    YearProperty taxesTax assessment
    2025-- $667,500 +362.3%
    2024$6,355 +2.4%$144,400
    2023$6,205 +0.6%$144,400
    2022$6,169 +2.1%$144,400
    2021$6,040 +2.6%$144,400
    2020$5,888 +12.7%$144,400
    2019$5,226 +5.8%$144,400
    2017$4,938 +0.9%$144,400
    2016$4,892 $144,400
    2015$4,892 +9.4%$144,400
    2014$4,472 $144,400 +24.2%
    2013-- $116,300
    2012-- $116,300
    2011-- $116,300
    2010-- $116,300
    2009-- $116,300
    2008-- $116,300
    2007-- $116,300
    2006-- $116,300
    2005-- $116,300
    2004-- $116,300
    2003-- $116,300
    2002-- $116,300
    2001-- $116,300

    Find assessor info on the county website

    Neighborhood: Academy Hill

    Nearby schools

    GreatSchools rating
    Schools provided by the listing agent
    • District: Christina

    Source: Bright MLS. This data may not be complete. We recommend contacting the local school district to confirm school assignments for this home.

    Get a cash offer in 3 minutes
    Find out how much your home could sell for in as little as 3 minutes with a no-obligation cash offer.
    Estimated market value
    $823,000
    Get a cash offer in 3 minutes
    Find out how much your home could sell for in as little as 3 minutes with a no-obligation cash offer.
    Estimated market value
    $823,000