Welcome Home! As you enter, you'll be greeted by a stunning loft entrance with cathedral ceilings. This spectacular 2-bedroom, 2.5-bath townhouse, located in the desirable Rock Cliff Farms community was the Model Unit, offers a wealth of features. With gorgeous hardwood flooring, the open floor plan is perfect for entertaining. The spacious kitchen comes fully equipped with appliances, granite countertops, and a breakfast bar with seating. The dining area flows seamlessly into a cozy living room that features sliders leading to an outdoor deck overlooking a picturesque wooded area. The beautiful wood staircase guides you to the second level overlooking the loft brings you to a spacious full bath, the primary suite boasts cathedral ceilings that allow plenty of natural light in, full bathroom, a large walk-in closet, large second bedroom also features cathedral ceilings, and for added convenience the laundry area is located on the second level. Additionally, the fully finished basement includes a family room with gas zero clearance fireplace and ample storage, complete with sliders that open to the patio. Other notable features include a one-car garage, a private entrance, a private alarm system, a new air conditioning unit, a new water heater, freshly installed carpet, and fresh paint throughout.
Sold for $492,450
$492,450
40 Old Louisquisset Pike Unit 803, North Smithfield, RI 02896
2beds
2,063sqft
Townhouse
Built in 2008
-- sqft lot
$523,300 Zestimate®
$239/sqft
$2,968 Estimated rent
Home value
$523,300
$471,000 - $586,000
$2,968/mo
Zestimate® history
Owner options
List your home for rent
$2,968/mo
Rent Zestimate®
Find your next renter with Zillow Rental Manager. Plus, with online applications, you can quickly screen prospective tenants – for free.
$2,968/mo
Rent Zestimate®
Refinance and save
$2,847/mo
Est. payment
Refinancing to a lower rate could help reduce your monthly payments and save thousands over the life of the loan.
$2,847/mo
Est. payment
Explore your selling options
Work with a Zillow partner agent
Leverage their expertise and Zillow's premium Showcase listings to get your home seen by more buyers.
Get startedList with your own agent
Get your home in front of millions of buyers by listing it on Zillow.
Learn how to do itSell it yourself
Take full control of how buyers see your home on Zillow by listing For Sale by Owner (FSBO).
List your homeWhat's special
Ample storageFully finished basementOpen floor planBeautiful wood staircaseSpacious kitchenGranite countertopsLarge walk-in closet
Zillow last checked:
Listing updated:
Listed by:
Debra Fonger 401-588-2523,
Jack Conway & Co Inc.
Bought with:
Kelli Dawley, RES.0041920
BHHS Commonwealth Real Estate
Source: StateWide MLS RI,MLS#: 1373485
Facts & features
Interior
Bedrooms & bathrooms
- Bedrooms: 2
- Bathrooms: 3
- Full bathrooms: 2
- 1/2 bathrooms: 1
Primary bedroom
- Level: Second
Bathroom
- Level: First
Bathroom
- Level: Second
Other
- Level: Second
Dining area
- Level: First
Family room
- Level: Lower
Kitchen
- Level: First
Living room
- Level: First
Heating
- Natural Gas, Forced Air
Cooling
- Central Air
Appliances
- Included: Gas Water Heater, Dishwasher, Dryer, Exhaust Fan, Disposal, Microwave, Oven/Range, Refrigerator, Washer
- Laundry: In Unit
Features
- Wall (Plaster), Cathedral Ceiling(s), Skylight, Stairs, Plumbing (Mixed), Insulation (Ceiling), Insulation (Floors), Insulation (Walls), Ceiling Fan(s)
- Flooring: Ceramic Tile, Hardwood, Carpet
- Windows: Storm Window(s), Skylight(s)
- Basement: Full,Interior and Exterior,Partially Finished,Family Room,Playroom,Storage Space,Utility
- Number of fireplaces: 1
- Fireplace features: Zero Clearance
Interior area
- Total structure area: 1,647
- Total interior livable area: 2,063 sqft
- Finished area above ground: 1,647
- Finished area below ground: 416
Property
Parking
- Total spaces: 3
- Parking features: Integral, Unassigned, Driveway
- Attached garage spaces: 1
- Has uncovered spaces: Yes
Features
- Stories: 2
- Entry location: Private Entry
- Patio & porch: Deck, Patio
Lot
- Features: Sprinklers, Wooded
Details
- Parcel number: NSMIM0013L0018U803
- Zoning: BH
- Special conditions: Conventional/Market Value
- Other equipment: Cable TV
Construction
Type & style
- Home type: Townhouse
- Property subtype: Townhouse
Materials
- Plaster, Vinyl Siding
- Foundation: Concrete Perimeter
Condition
- New construction: No
- Year built: 2008
Utilities & green energy
- Electric: 150 Amp Service
- Utilities for property: Underground Utilities, Sewer Connected, Water Connected
Community & HOA
Community
- Features: Near Public Transport, Commuter Bus, Golf, Highway Access, Hospital, Interstate, Public School, Recreational Facilities, Restaurants, Near Shopping
- Security: Security System Owned
- Subdivision: Rock Cliff Farms
HOA
- Has HOA: No
- HOA fee: $310 monthly
Location
- Region: North Smithfield
Financial & listing details
- Price per square foot: $239/sqft
- Tax assessed value: $305,200
- Annual tax amount: $4,507
- Date on market: 11/21/2024
Price history
| Date | Event | Price |
|---|---|---|
| 1/29/2025 | Sold | $492,450-0.5%$239/sqft |
Source:  StateWide MLS RI #1373485 Report a problem StateWide MLS RI #1373485 Report a problem | ||
| 12/6/2024 | Pending sale | $495,000$240/sqft |
Source: StateWide MLS RI #1373485 Report a problem | ||
| 11/21/2024 | Listed for sale | $495,000+57.6%$240/sqft |
Source: StateWide MLS RI #1373485 Report a problem | ||
| 2/28/2020 | Sold | $314,000$152/sqft |
Source: StateWide MLS RI #1242694 Report a problem | ||
| 12/9/2019 | Listed for sale | $314,000+23.9%$152/sqft |
Source: Nest Realty, LLC #1242694 Report a problem | ||
| 9/9/2013 | Sold | $253,525$123/sqft |
Source: Public Record Report a problem | ||
Public tax history
| Year | Property taxes | Tax assessment |
|---|---|---|
| 2025 | $4,508 | $305,200 |
| 2024 | $4,508 +6.2% | $305,200 |
| 2023 | $4,245 | $305,200 |
| 2022 | $4,245 -6.9% | $305,200 +9.1% |
| 2021 | $4,558 | $279,800 |
| 2020 | $4,558 +2.7% | $279,800 |
| 2019 | $4,440 -1.6% | $279,800 +7% |
| 2018 | $4,510 +2.5% | $261,600 |
| 2017 | $4,400 +2.8% | $261,600 |
| 2016 | $4,280 -9.9% | $261,600 -8.1% |
| 2015 | $4,749 +4.1% | $284,700 |
| 2014 | $4,561 +1% | $284,700 |
| 2013 | $4,515 -13.2% | $284,700 +734.9% |
| 2012 | $5,200 +105.9% | $34,100 -79.3% |
| 2011 | $2,526 | $164,900 |
| 2010 | $2,526 +11.8% | $164,900 +0.2% |
| 2009 | $2,260 +3.7% | $164,600 |
| 2008 | $2,179 +49.6% | $164,600 +37.4% |
| 2007 | $1,457 | $119,800 |
Find assessor info on the county website
Neighborhood: 02896
Nearby homes
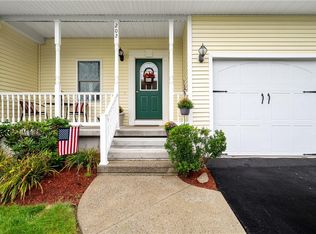
- $500,6002 bd3 ba1.8k sqft40 Old Louisquisset Pike UNIT 202, North Smithfield, RI 02896Off Market
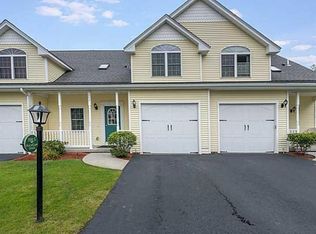
- $489,8002 bd2 ba1.8k sqft40 Old Louisquisset Pike UNIT 302, North Smithfield, RI 02896Off Market
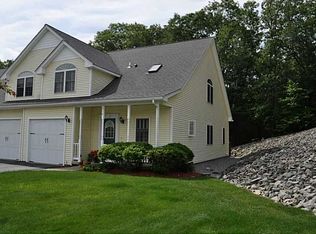
- $528,2002 bd2 ba1.7k sqft40 Old Louisquisset Pike UNIT 504, North Smithfield, RI 02896Off Market
- $340,0003 bd1 ba1.7k sqft55 Douglas Pike, North Smithfield, RI 02896Sold
- $435,0002 bd3 ba2.3k sqft40 Old Louisquisset Pike UNIT 301, North Smithfield, RI 02896Sold
- $483,9002 bd3 ba1.5k sqft40 Old Louisquisset Pike UNIT 403, North Smithfield, RI 02896Off Market
- $504,6002 bd3 ba2.4k sqft40 Old Louisquisset Pike UNIT 604, North Smithfield, RI 02896Off Market
- $517,6002 bd3 ba2.2k sqft40 Old Louisquisset Pike UNIT 402, North Smithfield, RI 02896Off Market
- $440,0002 bd3 ba1.8k sqft40 Old Louisquisset Pike UNIT 204, North Smithfield, RI 02896Sold
Nearby schools
GreatSchools rating
- 8/10North Smithfield Middle SchoolGrades: 5-8Distance: 1.4 mi
- 7/10North Smitfield High SchoolGrades: 9-12Distance: 1.3 mi
- 8/10North Smithfield Elementary SchoolGrades: PK-4Distance: 2.3 mi
Get a cash offer in 3 minutes
Find out how much your home could sell for in as little as 3 minutes with a no-obligation cash offer.
Estimated market value
$523,300
Get a cash offer in 3 minutes
Find out how much your home could sell for in as little as 3 minutes with a no-obligation cash offer.
Estimated market value
$523,300
- Rhode Island
- Providence County
- North Smithfield
- 02896
- 40 Old Louisquisset Pike Unit 803
Nearby cities
Nearby zip codes
Other North Smithfield Topics
- Apartments for Rent in 02896
- Houses for Sale in 02896
- Houses for Rent in 02896
- 02896 Real Estate
- North Smithfield Condos
- Houses for Sale in North Smithfield
- Newest Listings in North Smithfield
- North Smithfield Home Values
- North Smithfield Real Estate Agents
- North Smithfield Refinance
- North Smithfield Mortgage Rates
