Skip main navigation
Off market
  • $909,900

    40 Old Minisink Trail, Goshen, NY 10924

    4beds
    3,612sqft
    Single Family Residence, Residential
    Built in 2004
    8.3 Acres Lot
    $909,900 Zestimate®
    $252/sqft
    $4,555 Estimated rent

    Home value

    $909,900

    $864,000 - $964,000

    $4,555/mo

    Zestimate® history
    Loading
    Loading...

    Owner options

    List your home for rent

    $4,555/mo

    Rent Zestimate®

    Find your next renter with Zillow Rental Manager. Plus, with online applications, you can quickly screen prospective tenants – for free.

    Learn more

    $4,555/mo

    Rent Zestimate®

    Refinance and save

    $6,296/mo

    Est. payment

    Refinancing to a lower rate could help reduce your monthly payments and save thousands over the life of the loan.

    See today's rates

    $6,296/mo

    Est. payment

    Explore your selling options

    Work with a Zillow partner agent

    Leverage their expertise and Zillow's premium Showcase listings to get your home seen by more buyers.

    Get started

    List with your own agent

    Get your home in front of millions of buyers by listing it on Zillow.

    Learn how to do it

    Sell it yourself

    Take full control of how buyers see your home on Zillow by listing For Sale by Owner (FSBO).

    List your home

    What's special

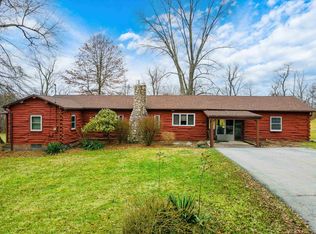
    Welcome into this fabulous colonial, with four beds, 2 & a half bathrooms, plus a 3-car attached garage on a picturesque 8.3-acre lot. Set back from the road; the property is the perfect balance of privacy & convenience. Upon entering the home, you'll be greeted by a spacious foyer that leads to the bright and open living areas. The large windows provide ample natural light, highlighting the beautiful H/W floors. The well-appointed kitchen features SS appliances and granite countertops, perfect for preparing and serving meals for family & friends. The open floor plan works wonderfully. Enjoy casual dining in the breakfast nook or host more formal gatherings in the adjacent dining room. Don't miss the great room tucked away! Also, if you work from home, you will make great use of the office space. Retreat to the primary bedroom suite with a luxurious en-suite bathroom featuring a separate shower and dual vanities. Three additional bedrooms and a shared full bathroom provide ample space for family and guests. The expansive backyard offers endless opportunities for outdoor recreation and entertainment. You'll have plenty of room to create your private oasis. Located just a short distance from the village, this property offers the perfect balance of country living and convenience. Don't miss out on the opportunity to make it yours! Additional Information: ParkingFeatures:3 Car Attached,

    This property is off market, which means it's not currently listed for sale or rent on Zillow. This may be different from what's available on other websites or public sources.
    Zillow last checked:

    Listing updated:

    Listed by:

    Janet A Rendle 845-699-8841,

    Weichert Realtors 845-782-4646

    Bought with:

    Jennifer DiCostanzo, 10301212331

    RE/MAX Town & Country

    Source: OneKey® MLS as distributed by MLS GRID,MLS#: H6243873MLS Logo

    Facts & features

    Interior

    Bedrooms & bathrooms
    • Bedrooms: 4
    • Bathrooms: 3
    • Full bathrooms: 2
    • 1/2 bathrooms: 1
    Bedroom 1
    • Level: Second
    Bedroom 2
    • Level: Second
    Bedroom 3
    • Level: Second
    Bathroom 1
    • Level: Second
    Bathroom 2
    • Level: Second
    Other
    • Level: Second
    Other
    • Level: First
    Bonus room
    • Description: Great Room
    • Level: First
    Dining room
    • Level: First
    Family room
    • Description: Family Room with fireplace
    • Level: First
    Kitchen
    • Level: First
    Laundry
    • Level: Second
    Living room
    • Level: First
    Office
    • Description: Office
    • Level: First
    Heating
    • Baseboard
    Cooling
    • Central Air
    Appliances
    • Included: Dryer, Refrigerator, Stainless Steel Appliance(s), Washer, Gas Water Heater
    • Laundry: Inside
    Features
    • Ceiling Fan(s), Chandelier, Double Vanity, Entertainment Cabinets, Entrance Foyer, Formal Dining, Granite Counters, Primary Bathroom, Open Kitchen, Pantry, Walk Through Kitchen
    • Flooring: Carpet, Hardwood
    • Basement: Unfinished,Walk-Out Access
    • Attic: Full,Unfinished,Walkup
    • Number of fireplaces: 1
    Interior area
    • Total structure area: 3,612
    • Total interior livable area: 3,612 sqft

    Property

    Parking
    • Total spaces: 3
    • Parking features: Attached, Driveway, Garage Door Opener
    • Has uncovered spaces: Yes
    Features
    • Levels: Multi/Split,Three Or More
    • Stories: 4
    • Patio & porch: Deck, Patio, Porch
    Lot
    • Size: 8.3 Acres
    • Features: Near School, Views
    Details
    • Parcel number: 3330890050000002001.0000000

    Construction

    Type & style
    • Home type: SingleFamily
    • Architectural style: Colonial
    • Property subtype: Single Family Residence, Residential
    Materials
    • Vinyl Siding
    Condition
    • Actual
    • Year built: 2004
    • Major remodel year: 2022

    Utilities & green energy

    • Sewer: Septic Tank
    • Utilities for property: Trash Collection Private

    Community & HOA

    HOA
    • Has HOA: No
    Location
    • Region: Goshen

    Financial & listing details

    • Price per square foot: $252/sqft
    • Tax assessed value: $286,130
    • Annual tax amount: $15,475
    • Date on market: 5/3/2023
    • Listing agreement: Exclusive Right To Sell
    • Listing terms: Cash
    • Inclusions: Light Fixtures, Oven/Range

    Price history

    DateEventPrice
    7/12/2023Sold$785,000+8.3%$217/sqft
    Source: OneKey® MLS as distributed by MLS GRID #H6243873 Report a problem
    5/25/2023Pending sale$725,000$201/sqft
    Source: OneKey® MLS as distributed by MLS GRID #H6243873 Report a problem
    5/3/2023Listed for sale$725,000$201/sqft
    Source: OneKey® MLS as distributed by MLS GRID #H6243873 Report a problem

    Public tax history

    YearProperty taxesTax assessment
    2025-- $293,700 +2.6%
    2024-- $286,130
    2023-- $286,130
    2022-- $286,130
    2021-- $286,130
    2020-- $286,130
    2019-- $286,130
    2018-- $286,130
    2017$13,730 $286,130
    2016-- $286,130
    2015-- $286,130
    2014-- $286,130
    2013-- $286,130
    2012-- $286,130
    2011-- $286,130
    2010-- $286,130
    2009-- $286,130 -15.9%
    2007-- $340,200
    2006-- $340,200
    2005-- $340,200
    Find assessor info on the county website

    Neighborhood: 10924

    Nearby schools

    GreatSchools rating
    Schools provided by the listing agent
    • Elementary: Goshen Intermediate
    • Middle: C J Hooker Middle School
    • High: Goshen Central High School

    Source: OneKey® MLS as distributed by MLS GRID. This data may not be complete. We recommend contacting the local school district to confirm school assignments for this home.

    Get a cash offer in 3 minutes
    Find out how much your home could sell for in as little as 3 minutes with a no-obligation cash offer.
    Estimated market value
    $909,900
    Get a cash offer in 3 minutes
    Find out how much your home could sell for in as little as 3 minutes with a no-obligation cash offer.
    Estimated market value
    $909,900