Enjoy a relaxed coastal lifestyle in Scarborough's Ocean View Harbor neighborhood, where this thoughtfully maintained home combines the ease of single-level living with exceptional neighborhood amenities and a peaceful setting near the water. Residents enjoy access to a private pond, tennis courts, and water access for launching a kayak and exploring the surrounding marsh.
Abundant natural light creates a bright, welcoming feel throughout the main level. The well-appointed kitchen has been beautifully maintained and features granite countertops, a center island, and a warm, timeless aesthetic. With the main living spaces, kitchen, two bedrooms, and two bathrooms all on one level--including an en suite bath in the primary bedroom--the layout offers everyday convenience with additional flexibility downstairs.
The partially finished lower level features a spacious family room, third full bathroom, and an additional finished room that could serve as a third bedroom, office, guest space, home gym, or other flex space. Unfinished basement and attic areas provide plenty of additional storage.
Heat pumps, owned solar panels, and a whole-house generator add year-round comfort, efficiency, and peace of mind, while the heated three-bay garage offers generous space for vehicles, recreational gear, hobbies, and storage.
Outside, thoughtful landscaping enhances the serene setting, and the deck overlooks the lovely front yard with views toward the water. With Libby River and nearby recreational fields close by, this Ocean View Harbor home brings together natural beauty, neighborhood amenities, versatile living space, and the convenience of Scarborough living.
Pending
$750,000
40 Old Neck Road, Scarborough, ME 04074
3beds
2,369sqft
Single Family Residence
Built in 1986
0.51 Acres Lot
$-- Zestimate®
$317/sqft
$13/mo HOA
What's special
Center islandAbundant natural lightGranite countertopsSingle-level livingWarm timeless aestheticThoughtful landscapingHeated three-bay garage
- 28 days
- 4,068
- 249
Likely to sell faster than
Zillow last checked:
Listing updated:
Listed by:
Keller Williams Realty scottandsunny@kw.com
Source: Maine Listings,MLS#: 1677067
Facts & features
Interior
Bedrooms & bathrooms
- Bedrooms: 3
- Bathrooms: 3
- Full bathrooms: 3
Primary bedroom
- Features: Full Bath
- Level: First
Bedroom 2
- Level: First
Bedroom 3
- Level: Basement
Bonus room
- Level: Basement
Bonus room
- Level: Basement
Den
- Features: Built-in Features
- Level: First
Dining room
- Level: First
Kitchen
- Level: First
Living room
- Level: First
Heating
- Baseboard, Heat Pump, Hot Water, Radiant
Cooling
- Heat Pump
Appliances
- Included: Dishwasher, Disposal, Dryer, Microwave, Gas Range, Refrigerator, Washer
Features
- 1st Floor Bedroom, 1st Floor Primary Bedroom w/Bath, Storage
- Flooring: Tile, Vinyl, Wood
- Basement: Doghouse,Interior Entry,Walk-Out Access,Finished,Full,Unfinished
- Has fireplace: No
Interior area
- Total structure area: 2,369
- Total interior livable area: 2,369 sqft
- Finished area above ground: 1,469
- Finished area below ground: 900
Property
Parking
- Total spaces: 3
- Parking features: Paved, 5 - 10 Spaces, Garage Door Opener, Heated Garage
- Attached garage spaces: 3
Features
- Patio & porch: Deck
- Has view: Yes
- View description: Scenic
- Body of water: Libby River
Lot
- Size: 0.51 Acres
- Features: Near Golf Course, Near Public Beach, Near Turnpike/Interstate, Neighborhood, Other, Suburban, Level, Open Lot, Rolling Slope, Landscaped, Wooded
Details
- Parcel number: SCARMU016L008
- Zoning: R2
- Other equipment: Generator
Construction
Type & style
- Home type: SingleFamily
- Architectural style: Ranch
- Property subtype: Single Family Residence
Materials
- Wood Frame, Vinyl Siding
- Roof: Shingle
Condition
- Year built: 1986
Utilities & green energy
- Electric: Circuit Breakers, Photovoltaics Seller Owned
- Sewer: Public Sewer
- Water: Public
Community & HOA
Community
- Security: Security System
- Subdivision: Oceanview Harbor
HOA
- Has HOA: Yes
- HOA fee: $150 annually
Location
- Region: Scarborough
Financial & listing details
- Price per square foot: $317/sqft
- Tax assessed value: $391,400
- Annual tax amount: $6,955
- Date on market: 8/20/2026
- Road surface type: Paved
Estimated market value
Not available
Estimated sales range
Not available
Not available
Price history
| Date | Event | Price |
|---|---|---|
| 8/27/2026 | Pending sale | $750,000$317/sqft |
Source:  Maine Listings #1677067 Report a problem Maine Listings #1677067 Report a problem | ||
| 8/20/2026 | Listed for sale | $750,000$317/sqft |
Source: Maine Listings #1677067 Report a problem | ||
Public tax history
| Year | Property taxes | Tax assessment |
|---|---|---|
| 2024 | $6,251 | $391,400 |
| 2023 | $6,251 +3.8% | $391,400 |
| 2022 | $6,024 +3.6% | $391,400 |
| 2020 | $5,816 +6.8% | $391,400 |
| 2019 | $5,445 +8.4% | $391,400 +28.5% |
| 2017 | $5,021 +3.6% | $304,500 |
| 2016 | $4,848 +2.8% | $304,500 |
| 2015 | $4,717 +6.1% | $304,500 |
| 2014 | $4,447 -1.1% | $304,500 |
| 2013 | $4,497 +7% | $304,500 |
| 2012 | $4,202 | $304,500 +6.3% |
| 2006 | -- | $286,500 |
Find assessor info on the county website
Monthly payment
Est. payment
Payment breakdown
Explore the cost of this home by adjusting the details. Changes won't be saved.Climate risks
Neighborhood: 04074
Similar homes
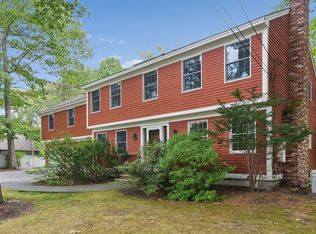
- $744,9003 bd3 ba2k sqft5 Iris Drive, Scarborough, ME 04074Active

 MLS ID #1680338, Bayley Realty Group. Maine Listings
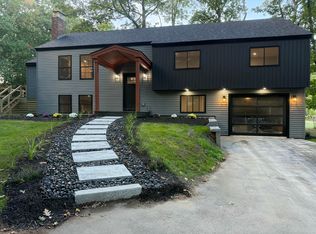
 - $899,0003 bd3 ba2.6k sqft20 Winnocks Neck Road, Scarborough, ME 04074Active
 MLS ID #1680951, Keller Williams Realty. Maine Listings
 - $875,0004 bd2 ba2.4k sqft15 Powderhorn Drive, Scarborough, ME 04074Active
 MLS ID #1681142, The Maine Real Estate Experience. Maine Listings
 - $700,0002 bd2 ba1.6k sqft30 Honeysuckle Lane, Scarborough, ME 04074Active
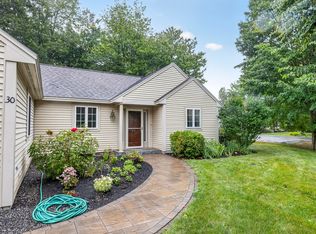 MLS ID #1680650, Keller Williams Realty. Maine Listings
 - $710,0003 bd2 ba1.9k sqft3 Jameco Mill Road, Scarborough, ME 04074ActiveMLS ID #1677167, Signature Homes Real Estate Group, LLC. Maine Listings
- $639,0003 bd2 ba1.8k sqft23 Carriage Way, Scarborough, ME 04074ActiveMLS ID #1678196, Maineland Real Estate. Maine Listings
- $649,0003 bd3 ba2.7k sqft244 Payne Road, Scarborough, ME 04074ActiveMLS ID #1672723, Signature Homes Real Estate Group, LLC. Maine Listings
- $549,0002 bd2 ba1.9k sqft18 Whistler Landing #18, Scarborough, ME 04074ActiveMLS ID #1681032, Signature Homes Real Estate Group, LLC. Maine Listings
- $799,0006 bd4 ba3k sqft237 Pine Point Road, Scarborough, ME 04074ActiveMLS ID #1678746, Keller Williams Realty. Maine Listings
- $815,0003 bd2 ba2.2k sqft58 Fickett Street, South Portland, ME 04106ActiveMLS ID #1680465, Keller Williams Realty. Maine Listings
- $800,0003 bd3 ba1.6k sqft44 Two Rod Road, Scarborough, ME 04074ActiveMLS ID #1679724, The Real Estate Store. Maine Listings
- $989,0005 bd3 ba2.5k sqft8 Mast Road, Scarborough, ME 04074ActiveMLS ID #1665044, Benchmark Real Estate. Maine Listings
- $785,0003 bd3 ba1.8k sqft16 Holbrook Farms Way #2, Scarborough, ME 04074ActiveMLS ID #1680926, Cates Real Estate. Maine Listings
- $679,9953 bd4 ba2.3k sqft23 Frontrunner Way #B-1B, Scarborough, ME 04074ActiveMLS ID #1667980, Keller Williams Realty. Maine Listings
- $675,0003 bd2 ba1.9k sqft305 Fowler Road, Cape Elizabeth, ME 04107ActiveMLS ID #1680016, Portside Real Estate Group. Maine Listings
- $699,9002 bd2 ba1.6k sqft13 Mill Commons Drive #13, Scarborough, ME 04074ActiveMLS ID #1680644, Pack Maynard and Associates. Maine Listings
- $999,0004 bd3 ba2.4k sqft17 Leighton Farm Road, Scarborough, ME 04074ActiveMLS ID #1676783, Keller Williams Realty. Maine Listings
- $790,0004 bd4 ba2.9k sqft20 Lewis Avenue, Old Orchard Beach, ME 04064ActiveMLS ID #1670346, Coldwell Banker Realty. Maine Listings
- $1,125,0003 bd2 ba2.1k sqft21 Elmwood Avenue, Scarborough, ME 04074ActiveMLS ID #1680658, Signature Homes Real Estate Group, LLC. Maine Listings
- $689,0003 bd2 ba2.5k sqft1 Dean Way, Cape Elizabeth, ME 04107ActiveMLS ID #1679295, Coastal Pine Real Estate, LLC. Maine Listings
