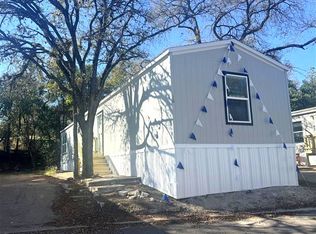
Welcome to your brand-new beginning in a beautiful, welcoming community - where comfort, style, and convenience come together perfectly. This thoughtfully designed home features a bright, open floor plan that makes the most of every square foot. From the moment you step inside, you're greeted by natural light, warm finishes, and a layout that feels both spacious and inviting. The open-concept living area flows seamlessly into a modern kitchen, making it ideal for family dinners, friendly get-togethers, or quiet evenings at home. The primary suite offers a peaceful retreat with a private bathroom and plenty of space to relax, while the additional bedrooms provide flexibility for guests, a home office, or whatever fits your lifestyle best. Outside, you'll love being part of a friendly community filled with great amenities - a sparkling pool, a cozy clubhouse, shaded picnic areas, and fun playgrounds for the little ones. With shopping, dining, parks, and schools just minutes away, everything you need is right at your fingertips. If you're ready to stop renting and start owning, this brand-new home is the perfect place to begin your next chapter. Affordable, modern, and move-in ready - it's everything you've been waiting for. Schedule your tour today and see why so many people are choosing to call this community home.
For sale
$68,420
40 Olmos Dr, Austin, TX 78744
3beds
1,056sqft
Manufactured Home
Built in 2026
-- sqft lot
$171,500 Zestimate®
$65/sqft
$-- HOA
What's special
Sparkling poolShaded picnic areasWarm finishesBright open floor planFun playgroundsNatural lightModern kitchen
- 2 days |
- 72 |
- 2 |
Likely to sell faster than
Zillow last checked:
Listing updated:
Listed by:
Susana Martinez 469-708-1800,
Royal Palms
Source: My State MLS,MLS#: 11874766
Facts & features
Interior
Bedrooms & bathrooms
- Bedrooms: 3
- Bathrooms: 2
- Full bathrooms: 2
Rooms
- Room types: Dining Room, Family Room, First Floor Master Bedroom, Kitchen, Master Bedroom, Private Guest Room
Basement
- Area: 0
Heating
- Has Heating (Unspecified Type)
Appliances
- Included: Dishwasher, Refrigerator, Oven
Features
- Has basement: No
- Has fireplace: No
Interior area
- Total structure area: 1,056
- Total interior livable area: 1,056 sqft
- Finished area above ground: 1,056
Property
Features
- Patio & porch: Deck
Details
- Parcel number: 573085
- On leased land: Yes
- Lease amount: $1,150
Construction
Type & style
- Home type: MobileManufactured
- Property subtype: Manufactured Home
Condition
- New construction: No
- Year built: 2026
Utilities & green energy
- Electric: Amps(0)
Community & HOA
Community
- Features: Gym, Pool, Clubhouse, Laundry, Playground
- Subdivision: Southeast
HOA
- Has HOA: No
- Amenities included: Gym, Pool, Clubhouse, Laundry, Playground
Location
- Region: Austin
Financial & listing details
- Price per square foot: $65/sqft
- Tax assessed value: $12,042
- Annual tax amount: $67
- Date on market: 7/8/2026
- Date available: 07/08/2026
- Listing agreement: Exclusive
Susana Martinez
Susana Martinez
(469) 708-1800
By pressing Contact Agent, you agree that the real estate professional identified above may call/text you about your search, which may involve use of automated means and pre-recorded/artificial voices. You don't need to consent as a condition of buying any property, goods, or services. Message/data rates may apply. You also agree to our Terms of Use. Zillow does not endorse any real estate professionals. We may share information about your recent and future site activity with your agent to help them understand what you're looking for in a home.
Estimated market value
$171,500
$130,000 - $223,000
$1,636/mo
Price history
| Date | Event | Price |
|---|---|---|
| 7/8/2026 | Listed for sale | $68,420$65/sqft |
Source: My State MLS #11874766 Report a problem | ||
Public tax history
| Year | Property taxes | Tax assessment |
|---|---|---|
| 2025 | $67 +30.6% | $10,952 +10% |
| 2024 | $51 +32.9% | $9,956 +10% |
| 2023 | $38 | $9,051 +10% |
| 2022 | -- | $8,228 +10% |
| 2021 | -- | $7,480 |
| 2020 | $931 | $7,480 |
Find assessor info on the county website
Monthly payment
Estimated monthly payment$1,822
All calculations are estimates and provided by Zillow, Inc. for informational purposes only. Actual amounts may vary.
HOA fees may include property taxes on listings classified as Co-Ops. Contact the listing agent and/or owner for fee details.
Mortgage interest rates are dependent on a number of factors, including credit score, down payment, and repayment length. Interest rate data provided by Zillow Group Marketplace, Inc. as of 1/1/1970 from various mortgage lenders with which we have lead or other similar arrangements; the Estimated Payment is an average of those rates.
See how much you could borrow to make a competitive offer.
Climate risks
Neighborhood: Southeast
Nearby schools
GreatSchools rating
- 6/10Hillcrest Elementary SchoolGrades: PK-5Distance: 4.4 mi
- 3/10John P Ojeda Junior High SchoolGrades: 6-8Distance: 2.4 mi
- 2/10Del Valle High SchoolGrades: 9-12Distance: 5.2 mi
- $13,160-- bd-- ba1k sqft18 Olmos Dr, Austin, TX 78744Off Market
- $19,9772 bd1 ba758 sqft14 Olmos Dr, Austin, TX 78744Off Market
- $71,7003 bd2 ba-- sqft16 Olmos Dr, Austin, TX 78744For Sale
- $30,246-- bd-- ba896 sqft22 Olmos Dr, Austin, TX 78744Off Market
- $--3 bd2 ba-- sqft17 Olmos Dr, Austin, TX 78744Sold
- $--3 bd2 ba-- sqft19 Olmos Dr, Austin, TX 78744Sold
- $17,495-- bd-- ba1.2k sqft15 Olmos Dr, Austin, TX 78744Off Market
- $16,440-- bd-- ba1.2k sqft15 Olmos Dr, Austin, TX 78744Off Market
Similar homes
- $68,4203 bd2 ba1k sqft13 Espinosa Dr, Austin, TX 78744For Sale
 MLS ID #11852473, Susana Martinez, Royal Palms. My State MLS
 - $71,6403 bd2 ba1.1k sqft21 Madrona Dr, Austin, TX 78744For Sale
 MLS ID #11852375, Susana Martinez, Royal Palms. My State MLS
 - $64,2902 bd2 ba896 sqft53 Palma Cir, Austin, TX 78744For Sale
 MLS ID #11858922, Susana Martinez, Royal Palms. My State MLS
 - $64,2902 bd2 ba896 sqft31 Espinosa Dr, Austin, TX 78744For Sale
 MLS ID #11852415, Susana Martinez, Royal Palms. My State MLS
 - $56,6802 bd2 ba840 sqft38 Espinosa Dr, Austin, TX 78744For SaleMLS ID #11858928, Susana Martinez, Royal Palms. My State MLS
- $56,6802 bd2 ba840 sqft28 Espinosa Dr, Austin, TX 78744For SaleMLS ID #11852464, Susana Martinez, Royal Palms. My State MLS
- $54,9902 bd1 ba784 sqft37 Palma Cir, Austin, TX 78744For SaleMLS ID #11855496, Susana Martinez, Royal Palms. My State MLS
- $70,0003 bd2 ba1.4k sqft4511 Lucksinger Ln Trailer 36, Austin, TX 78745For Sale By Owner
- $69,9002 bd2 ba1.3k sqft4601 Chateau Village Way, Austin, TX 78744For Sale By Owner
- $69,0003 bd2 ba1.1k sqft7905 Taza Trl #415, Austin, TX 78724For SaleMLS ID #11664994, Jason Miele, AutoMHatic Financial. My State MLS
- $64,9003 bd2 ba1.2k sqft8606 Curly Horse Way, Austin, TX 78724For SaleMLS ID #11725699, Christy Watkins, VMF Homes. My State MLS
- $74,9003 bd2 ba1.2k sqft5701 Johnny Morris Rd Trailer 138, Austin, TX 78724For SaleMLS ID #11803354, Christy Watkins, VMF Homes. My State MLS
- $69,0003 bd2 ba1k sqft4705 Berdoll Bnd #729, Del Valle, TX 78617For SaleMLS ID #11664980, Jason Miele, AutoMHatic Financial. My State MLS
- $74,9953 bd2 ba1.2k sqftOak Crest, Austin, TX 78724For SaleMLS ID #578640, Sales Representative. MHBO
- $61,0003 bd2 ba1k sqft8609 Cinch Ln #1121, Austin, TX 78724For SaleMLS ID #11690534, Jason Miele, AutoMHatic Financial. My State MLS
- $60,0003 bd2 ba1.1k sqft113400 Los Robles Cir, Del Valle, TX 78617For SaleMLS ID #11740641, Eric Faulkner, Texas Mobile Home Brokers. NY State MLS
- $62,0003 bd2 ba1k sqft4708 Tinsel Dr #736, Del Valle, TX 78617For SaleMLS ID #11729176, Jason Miele, AutoMHatic Financial. My State MLS
- $74,9003 bd2 ba1.1k sqft12401 Shiflet Dr, Del Valle, TX 78617For SaleMLS ID #11803355, Christy Watkins, VMF Homes. My State MLS
- $45,0003 bd2 ba1.2k sqft900 Broken Feather Trl Trailer 236, Pflugerville, TX 78660Active
 MLS ID #9193923, Matt Sein, All City Real Estate Ltd. Co. Unlock MLS
 - $85,0003 bd2 ba1.1k sqftOak Crest, Austin, TX 78724For SaleMLS ID #600240, Sales Representative. MHBO
- Texas
- Travis County
- Austin
- 78744
- Southeast
- 40 Olmos Dr
Nearby cities
Nearby neighborhoods
Nearby zip codes
Other Austin Topics
