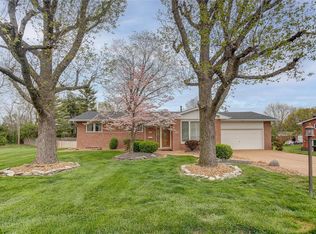
A Hidden Gem!!! Must See, this unique multi-level home with so much to offer. Possible 5 bedrooms, 3 bathrooms. A wonderful open kitchen with updates galore. Center island, and all appliances to stay. Gas fireplace in the great room adds ambiance to any gathering. The upper level includes a wonderful primary bedroom and bath, large walk in closet, the home office is well lit and includes a great sitting room. Lower level has 4 bedrooms, and additional full bath. The basement includes another family room and utility room with laundry . Two hot water heaters to accommodate the newer Geo-Thermal HVAC system installed in 2025. Very large deck in 2024 just off the dining area. Very large back yard with completely enclosed privacy and above ground pool. Storage shed for pool equipment. New roof to be in place prior to closing. Well cared for and ready for a new family. Roxana School District.
Closed
Listed by: RE/MAX River Bend • Sharon K Pratt • 618-973-1056
Bought with: Coldwell Banker Brown Realtors
$375,000
40 Orchard Hill Dr, Wood River, IL 62095
6beds
2,608sqft
Single Family Residence
Built in 1973
0.91 Acres Lot
$376,300 Zestimate®
$144/sqft
$2,765 Estimated rent
Home value
$376,300
$339,000 - $421,000
$2,765/mo
Zestimate® history
Owner options
List your home for rent
$2,765/mo
Rent Zestimate®
Find your next renter with Zillow Rental Manager. Plus, with online applications, you can quickly screen prospective tenants – for free.
$2,765/mo
Rent Zestimate®
Refinance and save
$2,652/mo
Est. payment
Refinancing to a lower rate could help reduce your monthly payments and save thousands over the life of the loan.
$2,652/mo
Est. payment
Explore your selling options
Work with a Zillow partner agent
Leverage their expertise and Zillow's premium Showcase listings to get your home seen by more buyers.
Get startedList with your own agent
Get your home in front of millions of buyers by listing it on Zillow.
Learn how to do itSell it yourself
Take full control of how buyers see your home on Zillow by listing For Sale by Owner (FSBO).
List your homeWhat's special
Above ground poolCenter islandWonderful open kitchenUtility room with laundryAll appliances to stayLarge walk in closet
Zillow last checked:
Listing updated:
Listed by:
Sharon K Pratt 618-973-1056,
RE/MAX River Bend
Bought with:
Joel A Groom, 475.197049
Coldwell Banker Brown Realtors
Source: MARIS,MLS#: 26035398 Originating MLS: Southwestern Illinois Board of REALTORS
Originating MLS: Southwestern Illinois Board of REALTORSFacts & features
Interior
Bedrooms & bathrooms
- Bedrooms: 6
- Bathrooms: 3
- Full bathrooms: 2
- 1/2 bathrooms: 1
- Main level bathrooms: 1
Primary bedroom
- Features: Floor Covering: Carpeting
- Level: Upper
Bedroom 2
- Features: Floor Covering: Carpeting
- Level: Third
Bedroom 3
- Features: Floor Covering: Carpeting
- Level: Third
Bedroom 4
- Features: Floor Covering: Carpeting
- Level: Third
Bedroom 5
- Features: Floor Covering: Luxury Vinyl Tile
- Level: Third
Primary bathroom
- Description: Includes Jetted tub and walk in shower
- Level: Upper
Bathroom
- Description: Guest bath
- Level: Main
Bathroom
- Description: Full bath
- Features: Floor Covering: Ceramic Tile
- Level: Third
Other
- Description: Entry
- Features: Floor Covering: Ceramic Tile
- Level: Main
Dining room
- Features: Floor Covering: Ceramic Tile
- Level: Main
Family room
- Description: Family Room
- Features: Floor Covering: Carpeting
- Level: Basement
Great room
- Description: Includes a corner fireplace
- Features: Floor Covering: Carpeting
- Level: Main
Kitchen
- Features: Floor Covering: Luxury Vinyl Plank
- Level: Main
Office
- Description: Includes a small sitting room
- Features: Floor Covering: Carpeting
- Level: Upper
Utility room
- Features: Floor Covering: Concrete
- Level: Basement
Heating
- Geothermal
Cooling
- Ceiling Fan(s), Central Air, Geothermal
Appliances
- Included: Gas Cooktop, Dishwasher, Disposal, Double Oven, Refrigerator, Water Heater
- Laundry: Lower Level
Features
- Ceiling Fan(s), Custom Cabinetry, Entrance Foyer, Kitchen Island, Open Floorplan, Pantry, Separate Shower, Tub, Walk-In Closet(s)
- Flooring: Carpet, Ceramic Tile, Luxury Vinyl, Other
- Doors: Sliding Doors
- Windows: Insulated Windows, Window Coverings
- Basement: Partial,Storage Space,Sump Pump
- Number of fireplaces: 1
- Fireplace features: Great Room
Interior area
- Total structure area: 2,608
- Total interior livable area: 2,608 sqft
- Finished area above ground: 1,840
- Finished area below ground: 768
Property
Parking
- Total spaces: 2
- Parking features: Additional Parking, Concrete, Deck, Garage, Garage Door Opener, Garage Faces Front, Oversized
- Attached garage spaces: 2
Features
- Levels: Two and a Half
- Patio & porch: Deck, Front Porch, Patio
- Exterior features: Entry Steps/Stairs, Private Yard, Storage
- Has private pool: Yes
- Pool features: Above Ground, Private
- Fencing: Back Yard,Privacy
Lot
- Size: 0.91 Acres
- Dimensions: 162 x 245.3 IRR
- Features: Landscaped, Private, Some Trees
Details
- Additional structures: Shed(s), Storage
- Parcel number: 192082519402038
- Special conditions: Standard
Construction
Type & style
- Home type: SingleFamily
- Architectural style: Other,Split Level
- Property subtype: Single Family Residence
- Attached to another structure: Yes
Materials
- Brick, Frame, Stone, Vinyl Siding
- Roof: Architectural Shingle
Condition
- Updated/Remodeled
- New construction: No
- Year built: 1973
Utilities & green energy
- Electric: Ameren
- Sewer: Public Sewer
- Water: Public
- Utilities for property: Cable Connected, Electricity Connected, Natural Gas Connected, Sewer Connected, Water Connected
Community & HOA
Community
- Subdivision: Kendall Hill
HOA
- Has HOA: No
Location
- Region: Wood River
Financial & listing details
- Price per square foot: $144/sqft
- Tax assessed value: $280,200
- Annual tax amount: $5,096
- Date on market: 6/15/2026
- Cumulative days on market: 29 days
- Listing terms: Cash,Conventional,FHA,VA Loan
- Ownership: Private
- Electric utility on property: Yes
Price history
| Date | Event | Price |
|---|---|---|
| 7/16/2026 | Sold | $375,000$144/sqft |
Source:  MARIS #26035398 Report a problem MARIS #26035398 Report a problem | ||
| 7/14/2026 | Pending sale | $375,000$144/sqft |
Source: MARIS #26035398 Report a problem | ||
| 6/17/2026 | Contingent | $375,000$144/sqft |
Source: MARIS #26035398 Report a problem | ||
| 6/15/2026 | Listed for sale | $375,000+97.4%$144/sqft |
Source: MARIS #26035398 Report a problem | ||
| 7/31/2003 | Sold | $190,000$73/sqft |
Source: Public Record Report a problem | ||
Public tax history
| Year | Property taxes | Tax assessment |
|---|---|---|
| 2024 | $4,642 +6.8% | $93,400 +7.3% |
| 2023 | $4,346 +3.5% | $87,070 +8.3% |
| 2022 | $4,199 +3.5% | $80,360 +7.3% |
| 2021 | $4,056 +3.6% | $74,900 +3.8% |
| 2020 | $3,916 +19.8% | $72,140 +2% |
| 2019 | $3,268 | $70,700 +5.2% |
| 2018 | -- | $67,180 +16.8% |
| 2017 | $3,156 -3.3% | $57,510 -12.3% |
| 2016 | $3,263 | $65,570 +14% |
| 2015 | $3,263 | $57,520 |
| 2014 | $3,263 | $57,520 -1.4% |
| 2013 | $3,263 | $58,350 -8.8% |
| 2012 | -- | $63,950 |
| 2011 | -- | $63,950 |
| 2010 | -- | $63,950 +3.8% |
| 2009 | -- | $61,610 -0.5% |
| 2007 | -- | $61,930 +7.5% |
| 2005 | -- | $57,630 +9.8% |
| 2004 | $3,054 -1.4% | $52,490 +2.7% |
| 2003 | $3,097 -5.9% | $51,110 +7.8% |
| 2002 | $3,292 | $47,390 +5.2% |
| 2001 | -- | $45,060 +4.1% |
| 2000 | $3,041 | $43,280 |
Find assessor info on the county website
Neighborhood: 62095
Nearby homes
- $273,2004 bd2 ba1.5k sqft34 Orchard Hill Dr, Wood River, IL 62095Off Market
- $223,0003 bd2 ba1.2k sqft264 Summit Hill Dr, Wood River, IL 62095Sold
- $249,3005 bd3 ba2.2k sqft48 Orchard Hill Dr, Wood River, IL 62095Off Market
- $261,2254 bd4 ba2.4k sqft120 Illini Ln, Wood River, IL 62095Sold

- $20,940-- bd-- ba-- sqft22 Orchard Hill Dr, Wood river, IL 62095Off Market
- $199,1003 bd2 ba1k sqft35 Orchard Hill Dr, Wood River, IL 62095Off Market
- $225,7004 bd2 ba1.4k sqft268 Summit Hill Dr, Wood River, IL 62095Off Market
- $250,7003 bd4 ba2.2k sqft41 Orchard Hill Dr, Wood River, IL 62095Off Market
Nearby schools
GreatSchools rating
- 5/10Central Elementary SchoolGrades: 3-5Distance: 1.7 mi
- 6/10Roxana Junior High SchoolGrades: 6-8Distance: 1.6 mi
- 8/10Roxana Sr High SchoolGrades: 9-12Distance: 1.6 mi
Schools provided by the listing agent
- Elementary: Roxana Dist 1
- Middle: Roxana Dist 1
- High: Roxana
Source: MARIS. This data may not be complete. We recommend contacting the local school district to confirm school assignments for this home.
Get a cash offer in 3 minutes
Find out how much your home could sell for in as little as 3 minutes with a no-obligation cash offer.
Estimated market value
$376,300
Get a cash offer in 3 minutes
Find out how much your home could sell for in as little as 3 minutes with a no-obligation cash offer.
Estimated market value
$376,300
- Illinois
- Madison County
- Wood River
- 62095
- 40 Orchard Hill Dr
