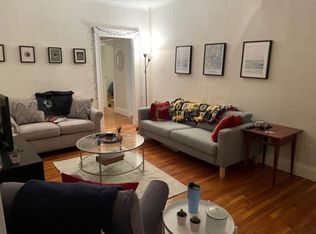
Highly sought after and rarely available historic PONDSIDE location, ideally set on one of JP’s most desirable tree lined streets! This tastefully renovated property offers the perfect blend of modern updates and old-world character. Incredibly charming period details including gorgeous decorative built in china cabinets with center hutch, restored interior doors with glass inserts and beadboard trim. Sun splashed open concept living and dining room. Gorgeous cherry and glass front cabinet kitchen with ample storage, granite counters, stainless appliances and laundry hook ups. Versatile floor plan with two bedrooms, both with oversized custom closets PLUS private home office (could be a third bedroom). Newly installed mini split air conditioning system. Front and rear porches to enjoy outdoor living and entertaining. Deeded Garage Parking! Just a short stroll to Jamaica Pond, the Arboretum, and the vibrant bustling Centre Street restaurants, shops and cafés. Truly, very special!
Sold for $750,000
Street View
$750,000
40 Orchard St #1, Jamaica Plain, MA 02130
2beds
1,008sqft
Condominium
Built in 1910
-- sqft lot
$795,600 Zestimate®
$744/sqft
$3,464 Estimated rent
Home value
$795,600
$756,000 - $843,000
$3,464/mo
Zestimate® history
Owner options
List your home for rent
$3,464/mo
Rent Zestimate®
Find your next renter with Zillow Rental Manager. Plus, with online applications, you can quickly screen prospective tenants – for free.
$3,464/mo
Rent Zestimate®
Refinance and save
$4,748/mo
Est. payment
Refinancing to a lower rate could help reduce your monthly payments and save thousands over the life of the loan.
$4,748/mo
Est. payment
Explore your selling options
Work with a Zillow partner agent
Leverage their expertise and Zillow's premium Showcase listings to get your home seen by more buyers.
Get startedList with your own agent
Get your home in front of millions of buyers by listing it on Zillow.
Learn how to do itSell it yourself
Take full control of how buyers see your home on Zillow by listing For Sale by Owner (FSBO).
List your homeWhat's special
Modern updatesPrivate home officeAmple storageGranite countersGlass insertsVersatile floor planLaundry hook ups
Zillow last checked:
Listing updated:
Listed by:
Susan Derosas 978-502-7229,
Coldwell Banker Realty - Boston 617-266-4430
Bought with:
Joseph Marini
Gibson Sotheby's International Realty
Source: MLS PIN,MLS#: 73119093
Facts & features
Interior
Bedrooms & bathrooms
- Bedrooms: 2
- Bathrooms: 1
- Full bathrooms: 1
Primary bedroom
- Features: Ceiling Fan(s), Closet/Cabinets - Custom Built, Flooring - Wood
- Level: First
- Area: 156.33
- Dimensions: 14 x 11.17
Bedroom 2
- Features: Closet/Cabinets - Custom Built, Flooring - Wood
- Level: First
- Area: 100.63
- Dimensions: 10.5 x 9.58
Primary bathroom
- Features: No
Bathroom 1
- Features: Bathroom - Tiled With Tub & Shower, Flooring - Stone/Ceramic Tile
- Level: First
Dining room
- Features: Closet/Cabinets - Custom Built, Flooring - Wood, Crown Molding, Decorative Molding
- Level: First
- Area: 105.15
- Dimensions: 9.42 x 11.17
Kitchen
- Features: Closet/Cabinets - Custom Built, Flooring - Wood, Countertops - Upgraded, Cabinets - Upgraded, Stainless Steel Appliances, Beadboard
- Level: First
- Area: 118.99
- Dimensions: 9.58 x 12.42
Living room
- Features: Flooring - Wood, Open Floorplan, Crown Molding
- Level: First
- Area: 160.06
- Dimensions: 14.33 x 11.17
Office
- Features: Closet, Flooring - Wood, High Speed Internet Hookup
- Level: First
- Area: 83.06
- Dimensions: 9.58 x 8.67
Heating
- Natural Gas
Cooling
- Ductless
Appliances
- Included: Range, Dishwasher, Refrigerator
- Laundry: First Floor, In Unit, Washer Hookup
Features
- Closet, High Speed Internet Hookup, Home Office, High Speed Internet
- Flooring: Wood, Tile
- Windows: Insulated Windows
- Has basement: Yes
- Has fireplace: No
Interior area
- Total structure area: 1,008
- Total interior livable area: 1,008 sqft
Property
Parking
- Total spaces: 1
- Parking features: Detached, Garage Door Opener, Deeded
- Garage spaces: 1
Features
- Entry location: Unit Placement(Street)
- Patio & porch: Porch, Deck
- Exterior features: Porch, Deck, Garden
Details
- Parcel number: 1352464
- Zoning: RES
Construction
Type & style
- Home type: Condo
- Property subtype: Condominium
Materials
- Frame
- Roof: Shingle
Condition
- Year built: 1910
Utilities & green energy
- Electric: Circuit Breakers
- Sewer: Public Sewer
- Water: Public
- Utilities for property: Washer Hookup
Community & HOA
Community
- Features: Public Transportation, Shopping, Pool, Tennis Court(s), Park, Walk/Jog Trails, Medical Facility, Laundromat, Bike Path, Highway Access, Private School, Public School, T-Station, University
HOA
- Services included: Water, Sewer, Insurance
- HOA fee: $171 monthly
Location
- Region: Jamaica Plain
Financial & listing details
- Price per square foot: $744/sqft
- Tax assessed value: $578,600
- Annual tax amount: $6,214
- Date on market: 1/12/2026
- Exclusions: Washer And Dryer, Flat Screen Tv
Price history
| Date | Event | Price |
|---|---|---|
| 8/8/2023 | Sold | $750,000+10.5%$744/sqft |
Source: MLS PIN #73119093 Report a problem | ||
| 6/9/2023 | Contingent | $679,000$674/sqft |
Source: MLS PIN #73119093 Report a problem | ||
| 6/1/2023 | Listed for sale | $679,000+50.2%$674/sqft |
Source: MLS PIN #73119093 Report a problem | ||
| 6/30/2014 | Sold | $452,000+0.7%$448/sqft |
Source: Public Record Report a problem | ||
| 5/13/2014 | Pending sale | $449,000$445/sqft |
Source: CENTURY 21 Commonwealth #71647531 Report a problem | ||
| 3/20/2014 | Listed for sale | $449,000+5.6%$445/sqft |
Source: Century 21 Commonwealth #71647531 Report a problem | ||
| 5/1/2012 | Listing removed | $2,800$3/sqft |
Source: Phase Realty LLC Report a problem | ||
| 4/29/2012 | Listed for rent | $2,800$3/sqft |
Source: Phase Realty LLC Report a problem | ||
| 7/13/2007 | Sold | $425,000$422/sqft |
Source: LINK #76435 Report a problem | ||
Public tax history
| Year | Property taxes | Tax assessment |
|---|---|---|
| 2025 | $7,659 +15.6% | $661,400 +8.8% |
| 2024 | $6,628 +6.7% | $608,100 +5.1% |
| 2023 | $6,214 +4.6% | $578,600 +6% |
| 2022 | $5,940 +4% | $546,000 +2% |
| 2021 | $5,712 +5.8% | $535,300 +4.7% |
| 2020 | $5,399 +8.2% | $511,300 +8% |
| 2019 | $4,990 +2.6% | $473,400 +2% |
| 2018 | $4,864 +628.2% | $464,100 +4% |
| 2017 | $668 -85.6% | $446,400 +6% |
| 2016 | $4,633 -11.1% | $421,200 -2.2% |
| 2015 | $5,213 +9.2% | $430,500 +13.4% |
| 2014 | $4,775 -4.3% | $379,600 |
| 2013 | $4,988 +8.3% | $379,600 +7.5% |
| 2012 | $4,606 +8.3% | $353,200 +6.2% |
| 2011 | $4,253 +7.7% | $332,500 |
| 2010 | $3,950 +4.5% | $332,500 -6.5% |
| 2009 | $3,779 | $355,500 |
Find assessor info on the county website
Neighborhood: Jamaica Plain
Nearby homes
- $2,117,8002 bd1 ba1.2k sqft40 Orchard St, Boston, MA 02130Off Market
- $989,6006 bd2 ba2k sqft40 Orchard St #2, Jamaica Plain, MA 02130Off Market
- $1,068,2002 bd1 ba1.2k sqft40 Orchard St, Jamaica Plain, MA 02130Off Market
- $5,0505 bd2 ba1.5k sqft40 Orchard St #3, Jamaica Plain, MA 02130For Rent

- $1,130,2004 bd2 ba2.3k sqft38 Orchard St, Jamaica Plain, MA 02130Off Market
- $--2 bd1 ba1.1k sqft38 Orchard St #1, Jamaica Plain, MA 02130Off Market
- $1,133,5004 bd2 ba2.3k sqft36 Orchard St, Boston, MA 02130Off Market
- $1,475,0006 bd2 ba2.7k sqft46 Orchard St, Jamaica Plain, MA 02130Off Market
Nearby schools
GreatSchools rating
- 8/10Manning Elementary SchoolGrades: PK-6Distance: 0.7 mi
- 4/10Margarita Muniz AcademyGrades: 7-12Distance: 0.4 mi
- 1/10The English High SchoolGrades: 7-12Distance: 0.6 mi
Get a cash offer in 3 minutes
Find out how much your home could sell for in as little as 3 minutes with a no-obligation cash offer.
Estimated market value
$795,600
Get a cash offer in 3 minutes
Find out how much your home could sell for in as little as 3 minutes with a no-obligation cash offer.
Estimated market value
$795,600
- Massachusetts
- Suffolk County
- Boston
- 02130
- Jamaica Plain
- 40 Orchard St Unit 1
Nearby cities
Nearby neighborhoods
Nearby zip codes
Other Boston Topics
