Skip main navigation
Off market
  • $611,900

    40 Orchard Tree Ct, Roanoke, VA 24019

    4beds
    3baths
    3,225sqft
    SingleFamily
    Built in 1994
    0.68 Acres Lot
    $611,900 Zestimate®
    $190/sqft
    $3,077 Estimated rent

    Home value

    $611,900

    $581,000 - $649,000

    $3,077/mo

    Zestimate® history
    Loading
    Loading...

    Owner options

    List your home for rent

    $3,077/mo

    Rent Zestimate®

    Find your next renter with Zillow Rental Manager. Plus, with online applications, you can quickly screen prospective tenants – for free.

    Learn more

    $3,077/mo

    Rent Zestimate®

    Refinance and save

    $3,586/mo

    Est. payment

    Refinancing to a lower rate could help reduce your monthly payments and save thousands over the life of the loan.

    See today's rates

    $3,586/mo

    Est. payment

    Explore your selling options

    Work with a Zillow partner agent

    Leverage their expertise and Zillow's premium Showcase listings to get your home seen by more buyers.

    Get started

    List with your own agent

    Get your home in front of millions of buyers by listing it on Zillow.

    Learn how to do it

    Sell it yourself

    Take full control of how buyers see your home on Zillow by listing For Sale by Owner (FSBO).

    List your home

    What's special

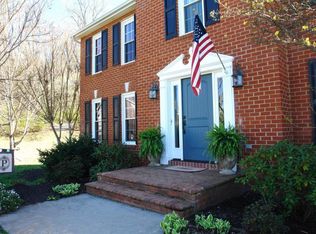
    This 3200 sq. ft. custom built ranch has many extras. We added an extra 18 to the foundation so the basement has high ceilings. The garage is 930 sq. ft. and has 9 doors with 600 sq. ft. of storage above. The main level has an open concept floor plan with primarily NEW oak hardwood floors. All bathrooms have been updated with NEW countertops, as well as dual flush, 20 toilets, faucets, flooring, and shut off valves. The kitchen has all NEW appliances, countertops, and flooring, and a NEW faucet and sink.  The kitchen cabinets are by Merillat with many special features. There is a water filter at the kitchen sink, in addition to a whole house water filter system. The master bedroom leads to a massive 12 x 42 deck where a 2 year old hot tub awaits you. There is a patio below the deck that is the same size. The laundry room is on the main level and has a NEW Samsung washer and gas dryer, and built in ironing board. Every nook and cranny has been utilized for storage in this home.  This house was built with energy conservation in mind. It has 2 gas furnaces and a Vermont Casting forced air gas fireplace. It also has central AC throughout. The budgeted electric bill is $83 per month, and the budgeted gas bill is $95. This home comes with a natural gas back-up generator. The roof was replaced 2 years ago with a 35 year Architectural Shingle. The phone, TV, and internet are serviced by super fast fiber optics. This home is wired for an alarm system. There is a utility building measuring 12 x 14 in the backyard with shelving and plenty of room for storage. Located in a cul-de-sac, this home is very private.  Kids would attend Cloverdale Elementary School, Read Mountain Middle School, and Lord Botetourt High School. This home is in a fantastic location and is close to everything.  MOVE IN READY!OPEN HOUSE SATURDAY, MAY 23rd FROM 11:00 am TO 4:00 pm, AND SUNDAY, MAY 24th FROM 1:00 pm TO 4:00 pm

    This property is off market, which means it's not currently listed for sale or rent on Zillow. This may be different from what's available on other websites or public sources.
    Facts & features

    Interior

    Bedrooms & bathrooms
    • Bedrooms: 4
    • Bathrooms: 3
    Heating
    • Forced air
    Cooling
    • Central
    Appliances
    • Included: Dishwasher, Dryer, Freezer, Garbage disposal, Microwave, Range / Oven, Refrigerator, Trash compactor, Washer
    Features
    • Flooring: Tile, Carpet, Hardwood, Laminate, Linoleum / Vinyl
    • Basement: Finished
    • Has fireplace: Yes
    Interior area
    • Total interior livable area: 3,225 sqft

    Property

    Parking
    • Total spaces: 2
    • Parking features: Garage - Attached, Off-street
    Features
    • Exterior features: Brick
    • Has spa: Yes
    • Has view: Yes
    • View description: Mountain
    Lot
    • Size: 0.68 Acres
    Details
    • Parcel number: 107F531

    Construction

    Type & style
    • Home type: SingleFamily
    Materials
    • Wood
    • Roof: Asphalt
    Condition
    • Year built: 1994

    Community & neighborhood

    Location
    • Region: Roanoke

    HOA & financial

    HOA
    • Has HOA: Yes
    • HOA fee: $8 monthly

    Price history

    DateEventPrice
    3/24/2021Listing removed--
    Source: Owner Report a problem
    3/22/2016Listing removed$338,000+6.3%$105/sqft
    Source: Owner #24022290 Report a problem
    6/30/2015Sold$318,000-5.9%$99/sqft
    Source: RVAR #813495 Report a problem
    4/3/2015Listed for sale$338,000$105/sqft
    Source: Owner Report a problem

    Public tax history

    YearProperty taxesTax assessment
    2025$3,956 $565,100
    2024$3,956 +34.1%$565,100 +51.3%
    2023$2,950 $373,400
    2022$2,950 -99.2%$373,400 +6.9%
    2021$349,400 +12558.2%$349,400
    2020$2,760 +17.4%$349,400 +17.4%
    2018$2,350 $297,500
    2017$2,350 $297,500
    2016$2,350 $297,500 +17%
    2015$2,350 +28.4%$254,300
    2014$1,831 $254,300
    2010$1,831 $254,300

    Find assessor info on the county website

    Neighborhood: 24019

    Nearby schools

    GreatSchools rating
    Get pre-qualified for a loan
    At Zillow Home Loans, we can pre-qualify you in as little as 5 minutes with no impact to your credit score.

    An equal housing lender. NMLS #10287.

    Sell for more on Zillow
    Get a Zillow Showcase℠ listing at no additional cost and you could sell for .
    $611,900
    2% more
    +$12,238
    With Zillow Showcase(estimated)
    $624,138
