Skip main navigation
For sale
  • C$649,900

    40 Ordnance St, Kingston, ON K7K 1G4

    3beds
    3baths
    Duplex
    Built in ----
    -- sqft lot
    $-- Zestimate®
    C$--/sqft
    C$-- HOA

    What's special

    Two fully self-contained unitsStacking laundryTasteful finishesSome hardwood flooringMostly fenced yardConvenient storage shed
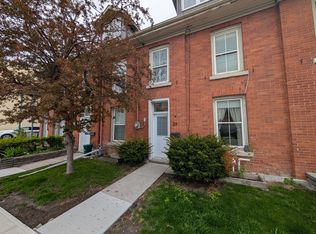
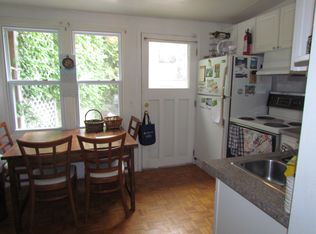
    Welcome to this well maintained home offering the perfect blend of comfort and versatility, and location. Situated in a desirable area within walking distance to hospitals, community centre, Rideaucrest, Shopping, parks and more, this property is ideal for both homeowners and investors alike. This home features two fully self-contained units fully rented, providing excellent income potential. Both units include stacking laundry, refrigerator, stove, dishwasher and microwave along with tasteful finishes and some hardwood flooring. The upper unit offers 2 spacious bedrooms, while the main level features a 1-bedroom layout with access to a fully winterized studio in the backyard--perfect for a home based business, gym or creative space. Additional highlights include an unfinished basement with a 2 pc bath and ample storage, a mostly fenced yard and a convenient storage shed. Well maintained with great tenants in place, this fantastic opportunity in a prime central location. Please see documents for full rent details.
    86 days
    |
    6
    |
    0
    |

    Zillow last checked:

    Listing updated:

    Listed by:

    ROYAL LEPAGE PROALLIANCE REALTY, BROKERAGE

    Source: TRREB,MLS®#: X13021736MLS LogoOriginating MLS®#: Kingston & Area Real Estate Association

      Facts & features

      Interior

      Bedrooms & bathrooms
      • Bedrooms: 3
      • Bathrooms: 3
      Bedroom
      • Level: Second
      • Dimensions: 3.81 x 2.62
      Bedroom
      • Level: Main
      • Dimensions: 2.57 x 2.36
      Bedroom
      • Level: Second
      • Dimensions: 3.43 x 2.67
      Bathroom
      • Level: Second
      • Dimensions: 1.85 x 1.68
      Dining room
      • Level: Main
      • Dimensions: 3.58 x 2.79
      Kitchen
      • Level: Second
      • Dimensions: 2.67 x 2.67
      Kitchen
      • Level: Main
      • Dimensions: 4.11 x 2.82
      Living room
      • Level: Second
      • Dimensions: 5.61 x 2.64
      Living room
      • Level: Main
      • Dimensions: 3.56 x 3.15
      Heating
      • Forced Air, Gas
      Cooling
      • Central Air
      Appliances
      • Included: Water Heater
      Features
      • Separate Hydro Meter
      • Basement: Partial
      • Has fireplace: No
      Interior area
      • Living area range: 1100-1500 null

      Property

      Parking
      • Total spaces: 2
      • Parking features: Private
      Features
      • Stories: 2.5
      • Pool features: None
      • Waterfront features: Creek
      Lot
      • Size: 1,900 Square Feet
      Details
      • Parcel number: 360440086

      Construction

      Type & style
      • Home type: MultiFamily
      • Property subtype: Duplex
      Materials
      • Brick, Vinyl Siding
      • Foundation: Stone
      • Roof: Asphalt Shingle

      Utilities & green energy

      • Sewer: Sewer

      Community & HOA

      Location
      • Region: Kingston

      Financial & listing details

      • Annual tax amount: C$4,868
      • Date on market: 4/20/2026
      ROYAL LEPAGE PROALLIANCE REALTY, BROKERAGE

      ROYAL LEPAGE PROALLIANCE REALTY, BROKERAGE

      By pressing Contact Agent, you agree that the real estate professional identified above may call/text you about your search, which may involve use of automated means and pre-recorded/artificial voices. You don't need to consent as a condition of buying any property, goods, or services. Message/data rates may apply. You also agree to our Terms of Use. Zillow does not endorse any real estate professionals. We may share information about your recent and future site activity with your agent to help them understand what you're looking for in a home.

        Price history

        Price history is unavailable.

        Public tax history

        Tax history is unavailable.

        Climate risks

        Neighborhood: Inner Harbour

        Getting around

        99 / 100
        Walker's Paradise
        82 / 100
        Very Bikeable

        Nearby schools

        GreatSchools rating

        Similar homes