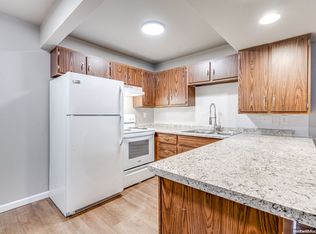
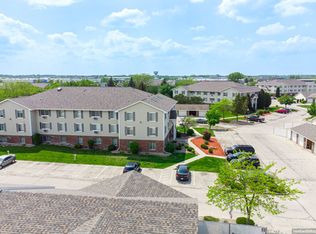
Explore the sophistication of our Superior floor plan. An impressive 1,125 sq. ft. that enhances your creativity by allowing you to style your home to your desires. Our largest two bedroom featuring a laundry room off the entry with a full-size washer and dryer, and vinyl plank flooring in the kitchen, bathrooms, and laundry room. Extend your living space outdoors as you escape to your private patio or balcony with stunning views to unwind. The bedrooms are on opposite sides of the apartment allowing for extra privacy and the main bedroom features a with walk-in closet. Equipped with a smart lock and thermostat, you can easily control the temperature and doors even when you aren't home.
Apartment for rent
$1,689/moFees may apply
40 Overlook Dr, # 8201, Fond Du Lac, WI 54937
2beds
1,125sqft
Price may not include required fees and charges. Price shown reflects the lease term provided. Learn more|
Apartment
Available Tue Nov 17 2026
Cats, dogs OK
Air conditioner, central air
In unit laundry
Garage parking
Central, other
What's special
Smart lockFull-size washer and dryer
- 6 days |
- -- |
- -- |
Zillow last checked:
Listing updated:
Travel times

Let’s turn your rent into credit progress
Build credit history with every on-time payment and get credit for the payment you’re already making.
Facts & features
Interior
Bedrooms & bathrooms
- Bedrooms: 2
- Bathrooms: 2
- Full bathrooms: 2
Heating
- Central, Other
Cooling
- Air Conditioner, Central Air
Appliances
- Included: dryer, washer
- Laundry: In Unit
Features
- Ceiling Fan(s), Other, Tray Ceiling(s), Vaulted Ceiling(s), Walk-In Closet(s)
- Flooring: Vinyl
- Furnished: Yes
Interior area
- Total interior livable area: 1,125 sqft
Property
Parking
- Parking features: Garage, Other
- Has garage: Yes
- Details: Contact manager
Features
- Stories: 3
- Patio & porch: Covered, Other, Patio
- Exterior features: Balcony, Barbecue, Other
- Pool features: Pool
- Has spa: Yes
- Spa features: Spa
- Has view: Yes
- View description: Views and Locations
Lot
- Features: Other, Private, Views
Details
- Additional structures: Garage(s), Gazebo, Other
- Other equipment: Other
Construction
Type & style
- Home type: Apartment
- Property subtype: Apartment
Condition
- Year built: 1977
Utilities & green energy
- Utilities for property: Internet
Building
Details
- Building name: River Hills Apartments
Management
- Pets allowed: Yes
Community & HOA
Community
- Features: Clubhouse, Fitness Center, Other, Pool
- Security: Other
HOA
- Amenities included: Clubhouse, Fitness Center, Maintenance, Other, Pool, Spa
Location
- Region: Fond Du Lac
Financial & listing details
- Lease term: 12 Months
Price history
| Date | Event | Price |
|---|---|---|
| 7/30/2026 | Price change | $1,689+0.2%$2/sqft |
Source: Zillow Rentals Report a problem | ||
| 7/29/2026 | Price change | $1,685+0.5%$1/sqft |
Source: Zillow Rentals Report a problem | ||
| 7/24/2026 | Listed for rent | $1,677$1/sqft |
Source: Zillow Rentals Report a problem | ||
Neighborhood: 54937
Nearby schools
GreatSchools rating
- 8/10Evans Elementary SchoolGrades: PK-5Distance: 2.6 mi
- 7/10Sabish Middle SchoolGrades: 6-8Distance: 3 mi
- 4/10Fond Du Lac High SchoolGrades: 9-12Distance: 4.3 mi
Nearby apartments for rent

Similar homes for rent
There are 13 available units in this apartment building