Skip main navigation
For sale
  • Price cut: $20K (6/26)
    $899,900

    40 Overlook Dr, Little Egg Harbor, NJ 08087

    5beds
    2,411sqft
    : 
    Loading
    Get pre-qualified
    Single Family Residence
    Built in 2008
    0.31 Acres Lot
    $886,200 Zestimate®
    $373/sqft
    $-- HOA

    What's special

    Cozy gas fireplaceCountry-style kitchenCentral airBeautifully maintained lagoon-front homeBackyard designed for entertainingGorgeous sunset viewsGenerous storage
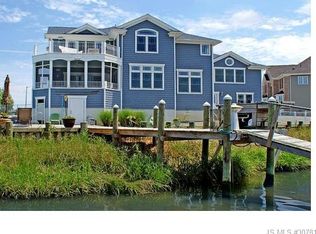
    Ready to move to the Jersey Shore, but hoping to find a home that offers the best of BOTH WORLDS—waterfront living with the warmth, privacy, and comfort of a true year-round family home? This beautifully maintained lagoon-front home, built in 2008, feels tucked away like a private suburban retreat, yet offers over 77 feet of vinyl bulkhead with plenty of room for your boat, water toys, kayaks, and easy access to the water. Set on a quiet cul-de-sac in Atlantis Country Club section of Little Egg Harbor on a protected cove, the location provides more privacy than many waterfront homes, while still delivering the shore lifestyle you’ve been dreaming about. With 5 bedrooms, 2.5 baths, an oversized 2-car garage, and a backyard designed for entertaining, this home was built for both everyday living and unforgettable summers at the shore. The fully fenced backyard features a beautiful salt-water, heated, fiberglass pool, expansive paver patio, large entertaining bar, fire pit area, and a large composite and vinyl deck overlooking the pool and water—perfect for relaxing, entertaining, or simply enjoying the gorgeous sunset views that make you never want to leave home. Inside, the dramatic two-story foyer welcomes you with hardwood flooring and a warm, inviting feel throughout. The country-style kitchen offers rich Cherry cabinetry, granite countertops, a center island, and a sunny dining area that opens into the large, vaulted family room with a cozy gas fireplace. A formal dining room with tray ceiling provides space for holidays and gatherings, while the formal living room with bay window and hardwood floors adds additional charm and flexibility. A first-floor office or bedroom is ideal for guests, working from home, or multigenerational living. Additional features include 2-zone gas heat, central air, public water and sewer, a separate laundry room with washer and dryer, generous storage, and spacious living areas throughout. Whether you are looking for a year-round residence, summer escape, or the perfect place to gather family and friends for years to come, this waterfront home offers the rare combination of comfort, privacy, space, and true Jersey Shore living.
    63 days
    |
    3,318
    |
    184
    |

    Zillow last checked:

    Listing updated:

    Listed by:

    Kim Hanadel 609-713-8906,

    Century 21 Action Plus Realty

    Source: Bright MLS,MLS#: NJOC2042324MLS Logo

      Facts & features

      Interior

      Bedrooms & bathrooms
      • Bedrooms: 5
      • Bathrooms: 3
      • Full bathrooms: 2
      • 1/2 bathrooms: 1
      • Main level bathrooms: 1
      • Main level bedrooms: 1
      Basement
      • Area: 0
      Heating
      • Forced Air, Natural Gas
      Cooling
      • Central Air, Electric
      Appliances
      • Included: Microwave, Dishwasher, Dryer, Oven, Oven/Range - Gas, Refrigerator, Cooktop, Washer, Gas Water Heater
      • Laundry: Has Laundry, Dryer In Unit, Washer In Unit
      Features
      • Additional Stairway, Soaking Tub, Bathroom - Stall Shower, Bathroom - Tub Shower, Breakfast Area, Ceiling Fan(s), Combination Kitchen/Dining, Combination Dining/Living, Curved Staircase, Dining Area, Family Room Off Kitchen, Open Floorplan, Floor Plan - Traditional, Kitchen - Country, Eat-in Kitchen, Recessed Lighting, Upgraded Countertops, Walk-In Closet(s), Dry Wall
      • Flooring: Carpet, Hardwood, Ceramic Tile, Wood
      • Doors: Sliding Glass
      • Windows: Double Pane Windows, Double Hung, Palladian, Window Treatments
      • Has basement: No
      • Number of fireplaces: 1
      • Fireplace features: Gas/Propane, Mantel(s)
      Interior area
      • Total structure area: 2,411
      • Total interior livable area: 2,411 sqft
      • Finished area above ground: 2,411
      • Finished area below ground: 0
      Video & virtual tour

      Property

      Parking
      • Total spaces: 6
      • Parking features: Storage, Garage Faces Front, Attached, Driveway
      • Attached garage spaces: 2
      • Uncovered spaces: 4
      Accessibility
      • Accessibility features: 2+ Access Exits
      Features
      • Levels: Two
      • Stories: 2
      • Patio & porch: Deck
      • Exterior features: Lighting, Play Area
      • Has private pool: Yes
      • Pool features: In Ground, Permits, Salt Water, Private
      • On waterfront: Yes
      • Waterfront features: Boat/Launch Ramp - Private, Private Dock Site, Riparian Grant, Bayside, Fishing Allowed, Canoe/Kayak, Personal Watercraft (PWC), Private Access, Swimming Allowed, Cove
      • Frontage length: Water Frontage Ft: 77
      Lot
      • Size: 0.31 Acres
      • Dimensions: 60 x 127 x 89 x 12 x 77
      • Features: Bulkheaded, Cul-De-Sac, Front Yard, Level, Open Lot, Rear Yard
      Details
      • Additional structures: Above Grade, Below Grade
      • Parcel number: 1700326 0100008 10
      • Zoning: R100
      • Special conditions: Standard

      Construction

      Type & style
      • Home type: SingleFamily
      • Architectural style: Colonial,Contemporary
      • Property subtype: Single Family Residence
      Materials
      • Vinyl Siding, Stick Built, Brick Veneer
      • Foundation: Crawl Space
      • Roof: Architectural Shingle
      Condition
      • Excellent
      • New construction: No
      • Year built: 2008
      Details
      • Builder name: Kara homes

      Utilities & green energy

      • Sewer: Public Sewer
      • Water: Public

      Community & HOA

      Community
      • Subdivision: Atlantis Country Club
      HOA
      • Has HOA: No
      Location
      • Region: Little Egg Harbor
      • Municipality: LITTLE EGG HARBOR TWP

      Financial & listing details

      • Price per square foot: $373/sqft
      • Tax assessed value: $390,200
      • Annual tax amount: $12,809
      • Date on market: 5/20/2026
      • Listing agreement: Exclusive Right To Sell
      • Listing terms: Conventional,Contract,Cash
      • Ownership: Fee Simple

        Estimated market value

        $886,200

        $842,000 - $931,000

        $4,178/mo

        Price history

        DateEventPrice
        6/26/2026Price change$899,900-2.2%$373/sqft
        Source: MoreMLS #22614880 Report a problem
        6/11/2026Price change$919,900-5.6%$382/sqft
        Source: MoreMLS #22614880 Report a problem
        5/20/2026Listed for sale$974,900-7.1%$404/sqft
        Source: Bright MLS #NJOC2042324 Report a problem
        5/18/2026Listing removed$1,049,000$435/sqft
        Source: MoreMLS #22611229 Report a problem
        5/6/2026Price change$1,049,000-11%$435/sqft
        Source: MoreMLS #22611229 Report a problem
        4/22/2026Listed for sale$1,179,000+143.1%$489/sqft
        Source: MoreMLS #22611229 Report a problem
        9/4/2020Sold$485,000-0.8%$201/sqft
        Source: Public Record Report a problem
        1/13/2020Listed for sale$489,000$203/sqft
        Source: Oceanside Realty #NJOC394266 Report a problem
        11/1/2019Listing removed$489,000$203/sqft
        Source: Oceanside Realty #NJOC140746 Report a problem
        6/12/2019Price change$489,000-1.2%$203/sqft
        Source: Oceanside Realty - SC #4061872 Report a problem
        4/3/2019Price change$494,900-0.8%$205/sqft
        Source: Oceanside Realty - SC #4061872 Report a problem
        2/27/2019Listed for sale$499,000$207/sqft
        Source: Oceanside Realty - SC #4061872 Report a problem
        8/1/2018Listing removed$499,000$207/sqft
        Source: Oceanside Realty - SC #4049274 Report a problem
        5/29/2018Price change$499,000-0.2%$207/sqft
        Source: Oceanside Realty - SC #4049274 Report a problem
        2/19/2018Listed for sale$499,900+25%$207/sqft
        Source: Oceanside Realty - SC #4043786 Report a problem
        3/19/2009Sold$400,000$166/sqft
        Source: Public Record Report a problem

        Public tax history

        YearProperty taxesTax assessment
        2023$10,731 +7.6%$390,200 +5.1%
        2022$9,972 $371,400
        2021$9,972 +5.5%$371,400
        2020$9,448 +6.1%$371,400
        2019$8,906 +1.6%$371,400
        2018$8,769 -0.8%$371,400
        2017$8,839 -1.2%$371,400
        2016$8,947 +11.8%$371,400
        2015$8,005 -9.4%$371,400 -11.3%
        2014$8,841 +3.9%$418,900 -12.5%
        2013$8,510 $478,900
        Find assessor info on the county website

        Monthly payment

        Est. payment

        Payment breakdown

        Explore the cost of this home by adjusting the details. Changes won't be saved.
        All calculations are estimates and provided by Zillow, Inc. for informational purposes only. Actual amounts may vary.
        HOA fees may include property taxes on listings classified as Co-Ops. Contact the listing agent and/or owner for fee details.
        Mortgage interest rates are dependent on a number of factors, including credit score, down payment, and repayment length. Interest rate data provided by Zillow Group Marketplace, Inc. as of 1/1/1970 from various mortgage lenders with which we have lead or other similar arrangements; the Estimated Payment is an average of those rates.
        See how much you could borrow to make a competitive offer.

        Climate risks

        Neighborhood: 08087

        Getting around

        10 / 100
        Car-Dependent
        28 / 100
        Somewhat Bikeable

        Nearby schools

        GreatSchools rating

        A local agent can set up tours, give advice and negotiate with sellers.

        A local lender can help you make sure your offer is ready when you are.

        Browse local experts

        Similar homes